Featured Projects
We take pride in every project we complete. Take a look at some of our recent work.
Commercial
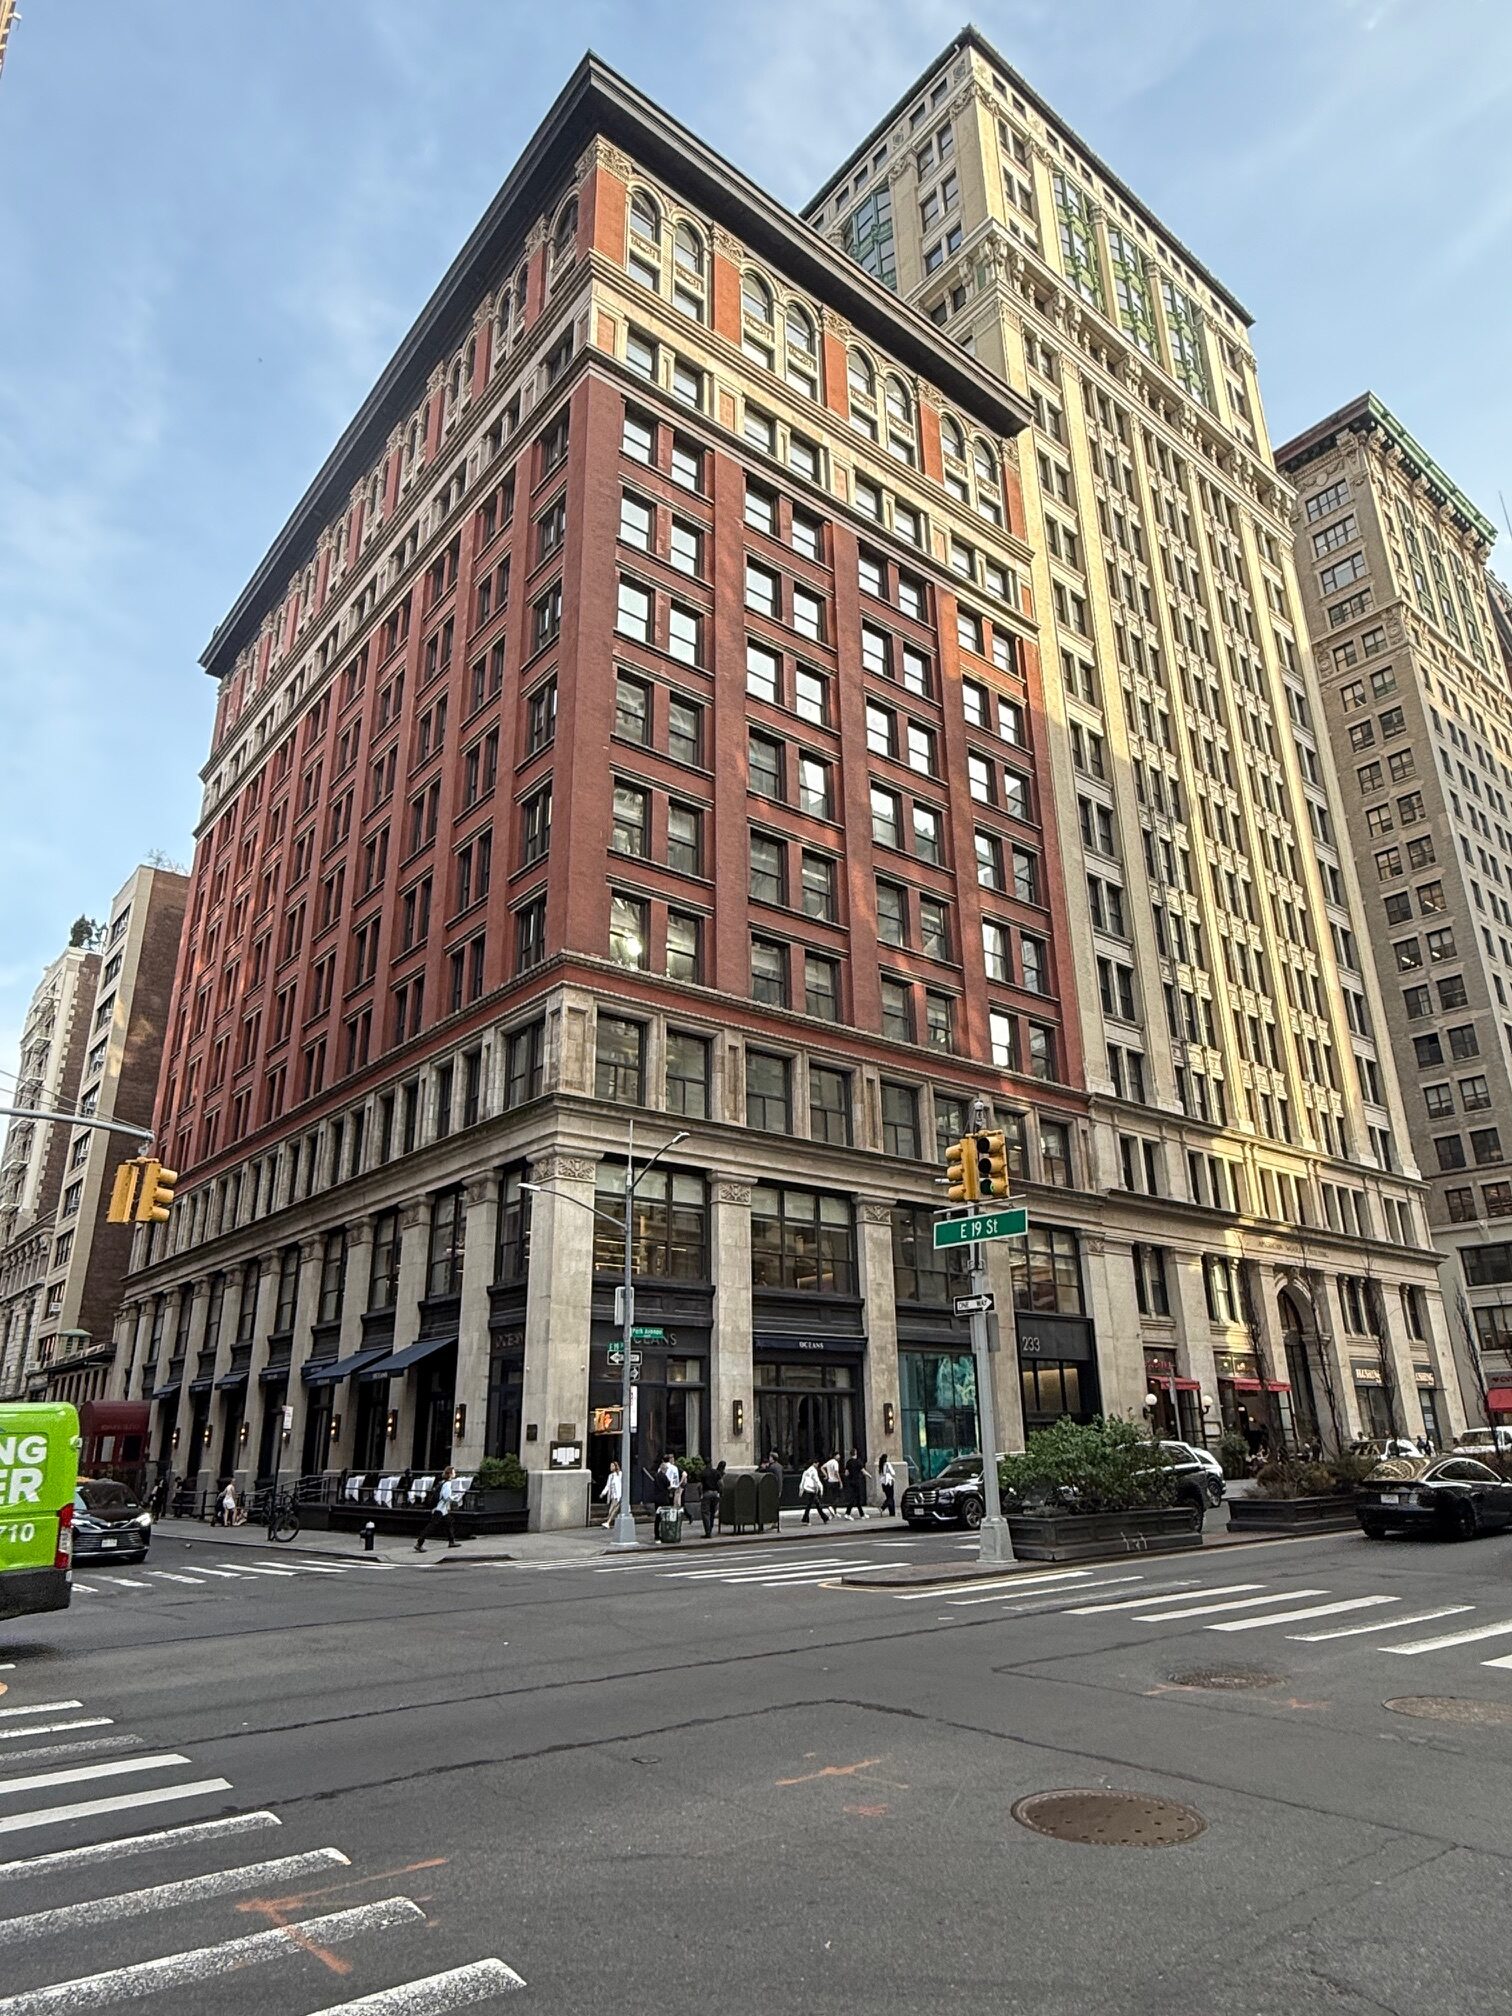
225-233 Park Avenue south, New York, NY
Facebook office renovation encompassing 78,666 square feet on the 17th to 19th floors
at the top of the 107-year-old building to the south and another 122,000 square feet on
floors between 6th and 10th.
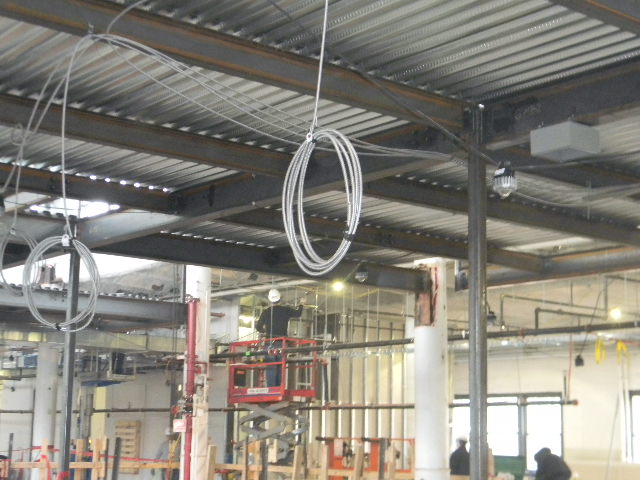
75 9th Ave (Chelsea Market)
Google office renovation encompassing over 40, 000 square feet occupying floors 6, 7, 8
and Mezzanine in the existing building.
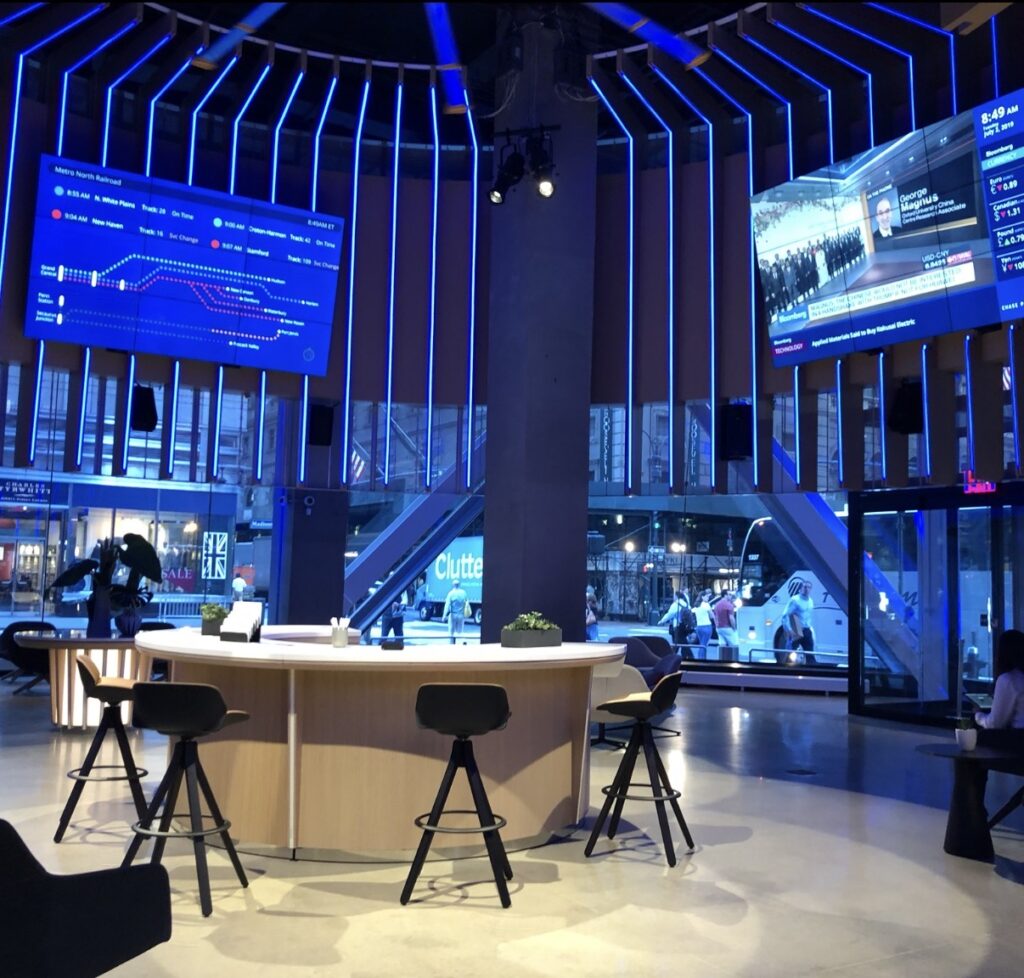
390 Madison Avenue, New York, NY
JP Morgan Chase bank office and retail space renovation encompassing over 436,000
square feet occupying 16 floors and two street level retail space at the existing building.
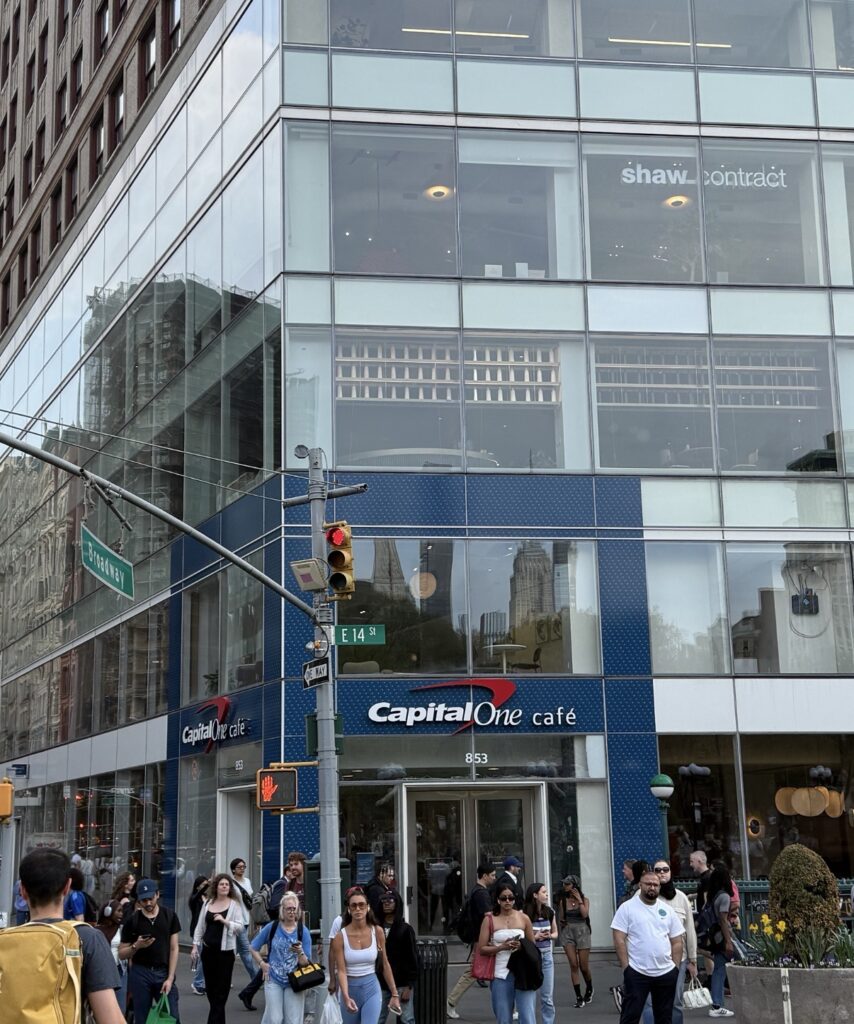
853 Broadway, New York, NY
Capital One Bank retail / office renovation consisting of approximately 6,800 square feet
in the cellar, 5,500 square feet at the ground floor and 6,500 square feet on the
mezzanine level in the building.
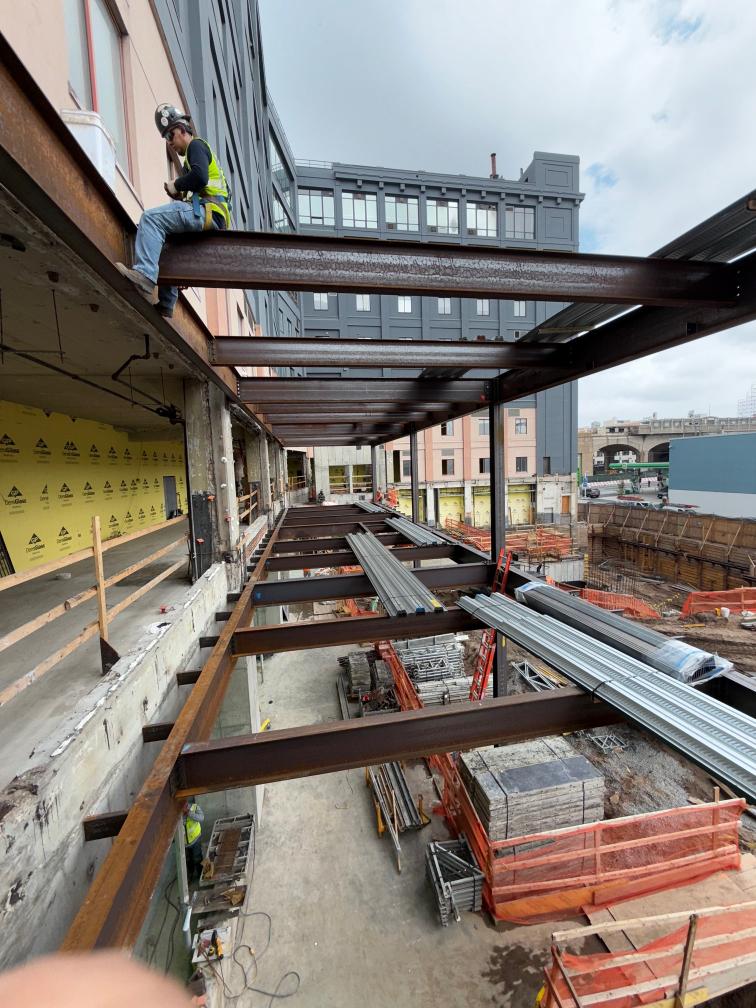
32-02 Queens Blvd, Queens, NY
Construction of a 50,000 SF secure truck court, dock canopy, and elevator cores
extending the building height at the existing 8 story building in progress.
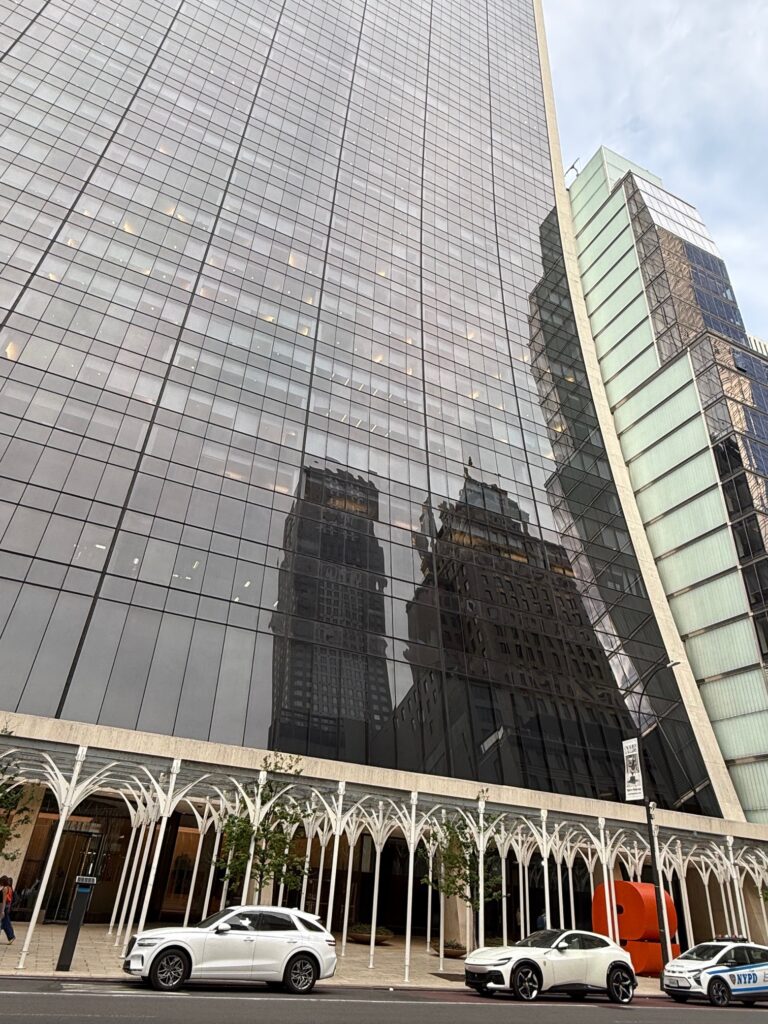
9 W 57 Street, New York, NY
Renovation of the lobby, including added elevator shaft from sub cellar to ground level
in the iconic building
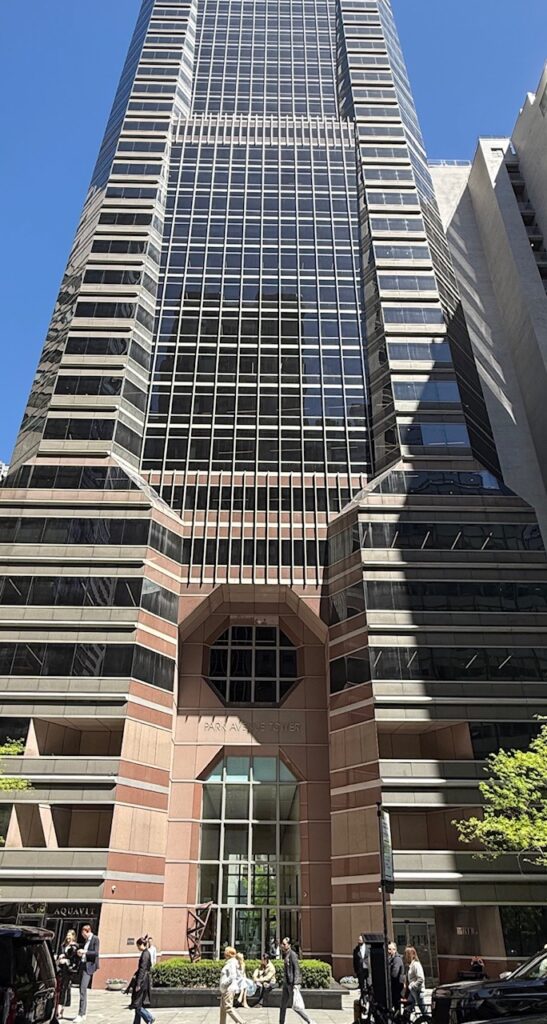
65 E 55th Street, New York, NY
Extensive building renovations including in the lobby, floors 2, 3, 4, 7, 8, 15, 19, 20, 24, 26, 30 and 31 completed.
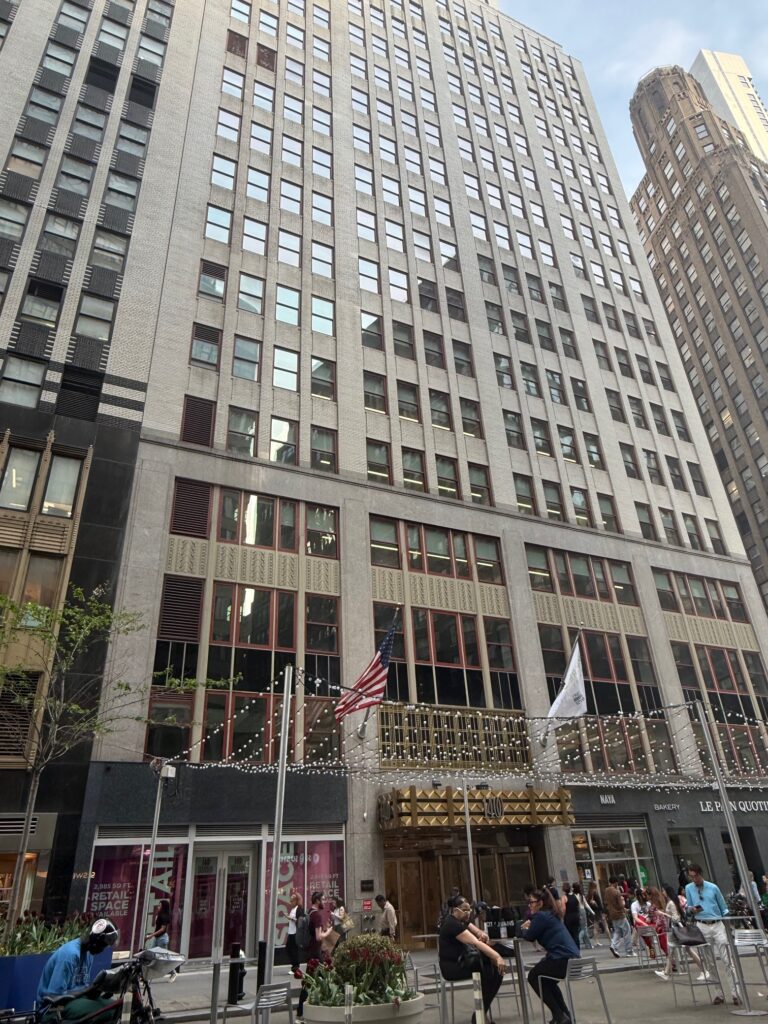
1400 Broadway, New York, NY
Numerous floor renovations including floors 1, 2, 3,16,17,21,26,27,31 and the cellar
completed.
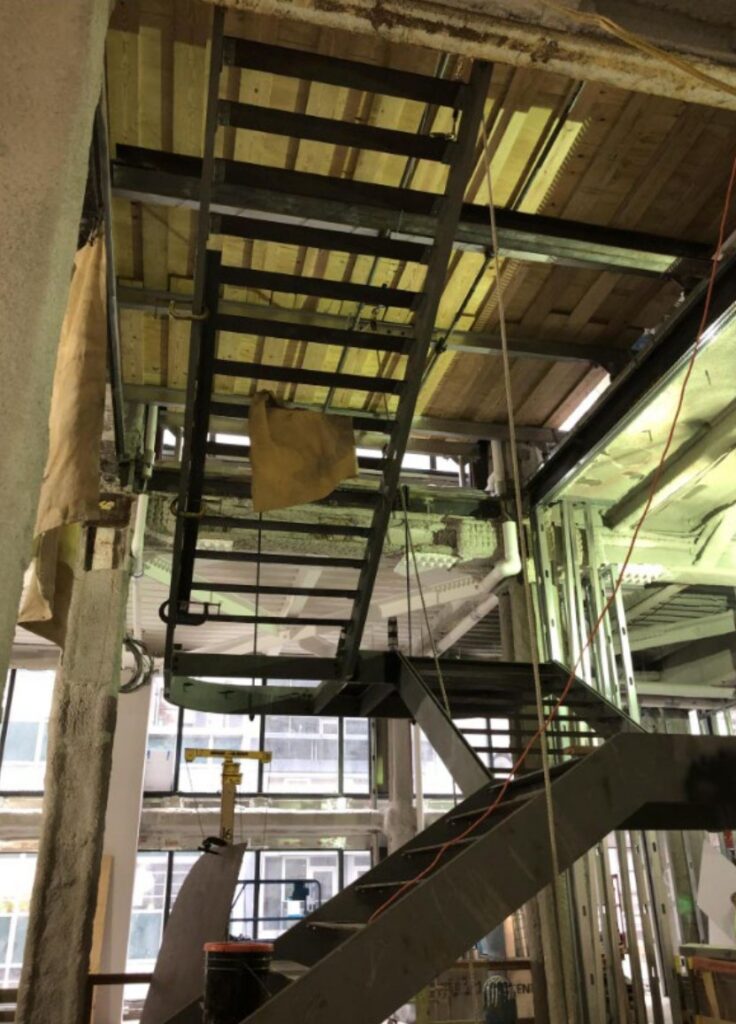
390 Madison Avenue, New York, NY
Gut renovation of floors 7 thru 12 encompassing 206,700 SF of double and triple height
floors for Hogan Lovell law firm.
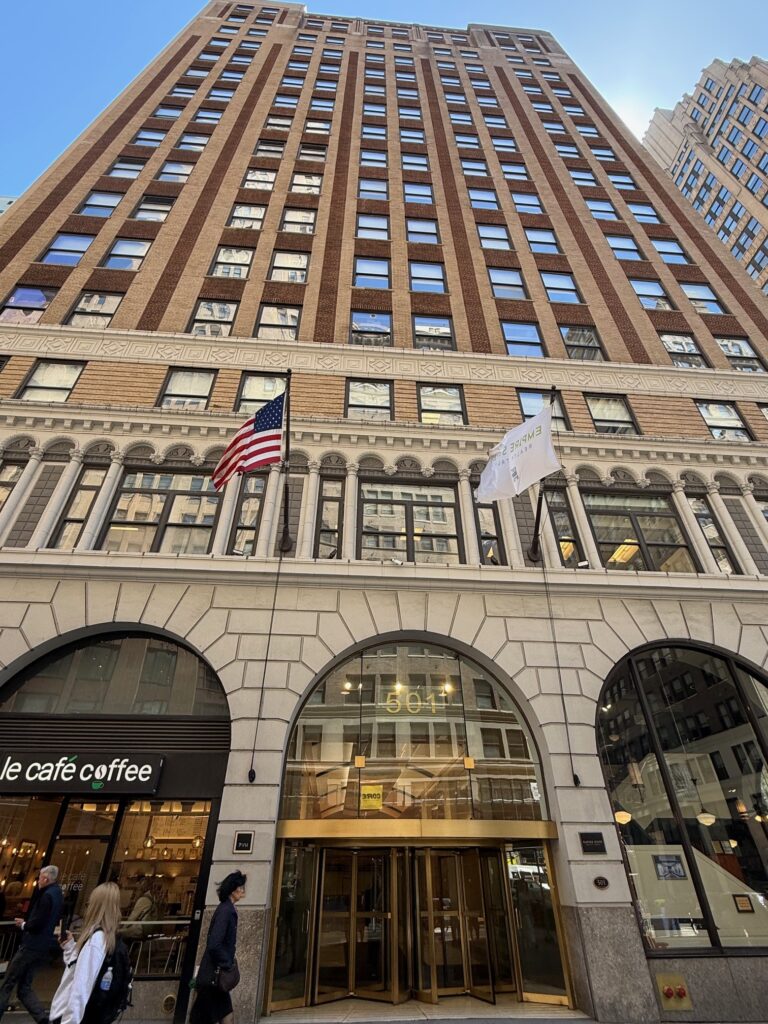
501 7th Avenue, New York, NY
Extensive façade repair along the perimeter of the building including masonry repair and spandrel steel beam / column repair and replacement.
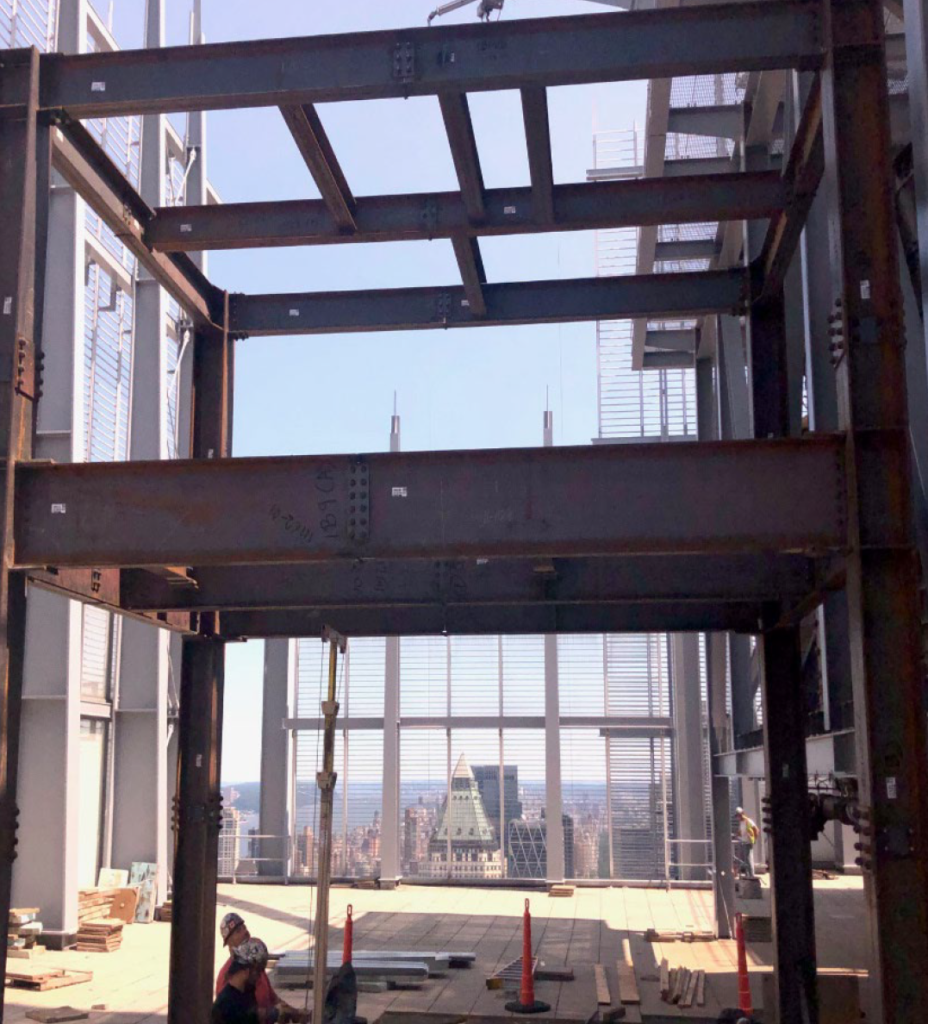
620 8th Ave, New York, NY (NY Times Building)
Two projects encompassing the construction of the new shuttle elevator and Egress stair framing extending from 49th floor to the roof and bulkhead above roof level completed
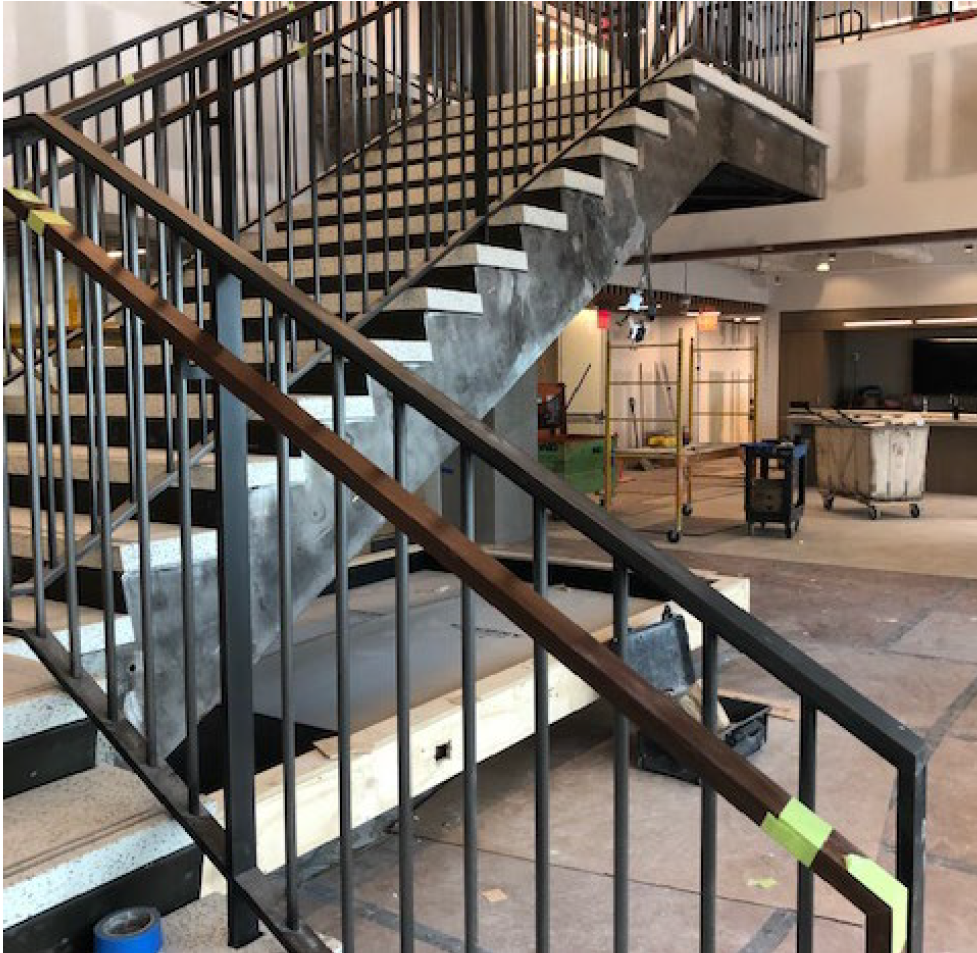
1 Penn Plaza, New York, NY
Anthem the insurance company office renovation on floors 35, 36 at 1 Penn Plaza completed with new open staircase connecting 35th and 36th floors.
Governmental / Academic / Civic
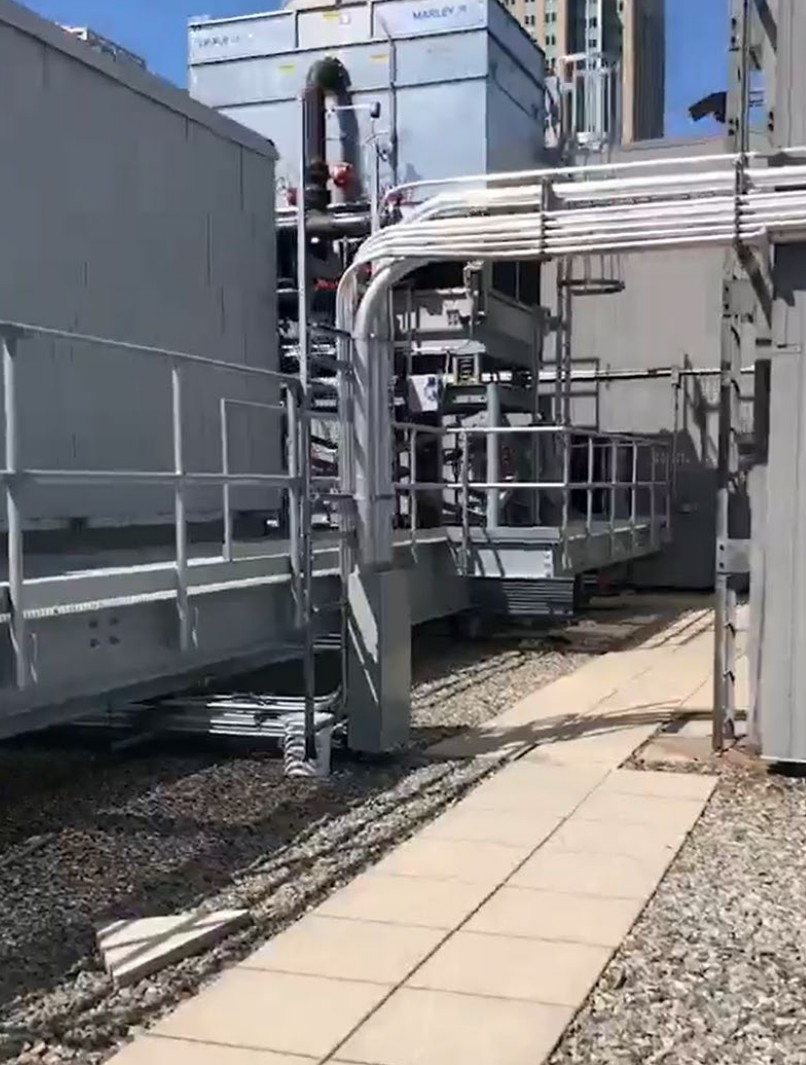
Fire Department, 9 Metrotech, Brooklyn, NY
Installation of extensive steel framing on the building roof for the support of new generator and uninterruptible power supply system.
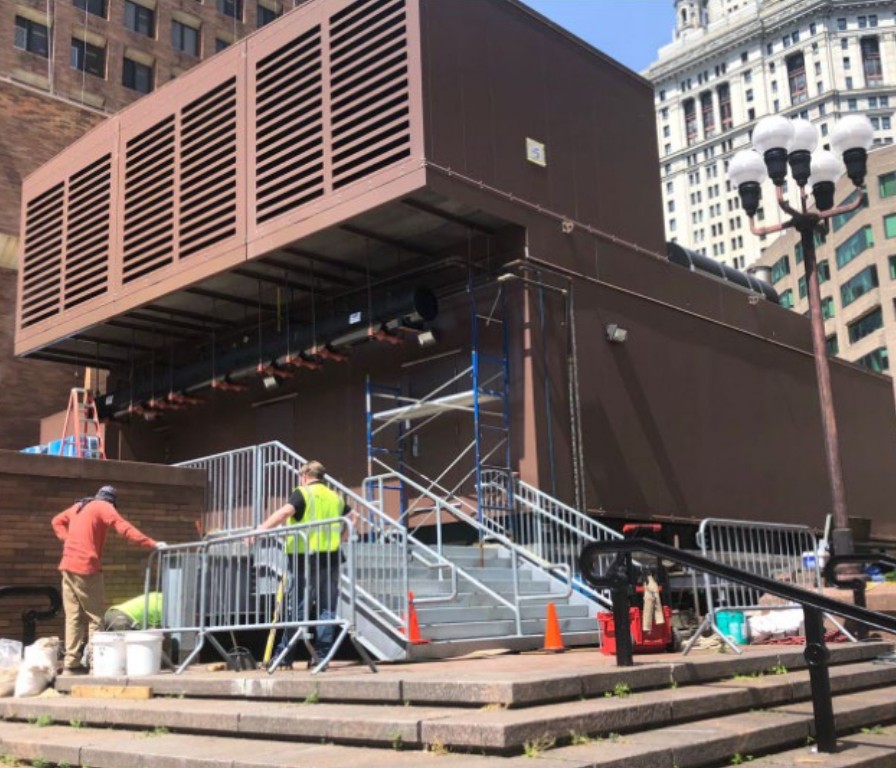
1 Police Plaza, New York, NY
Installation of steel framing on the exterior of the building for the support of new generator
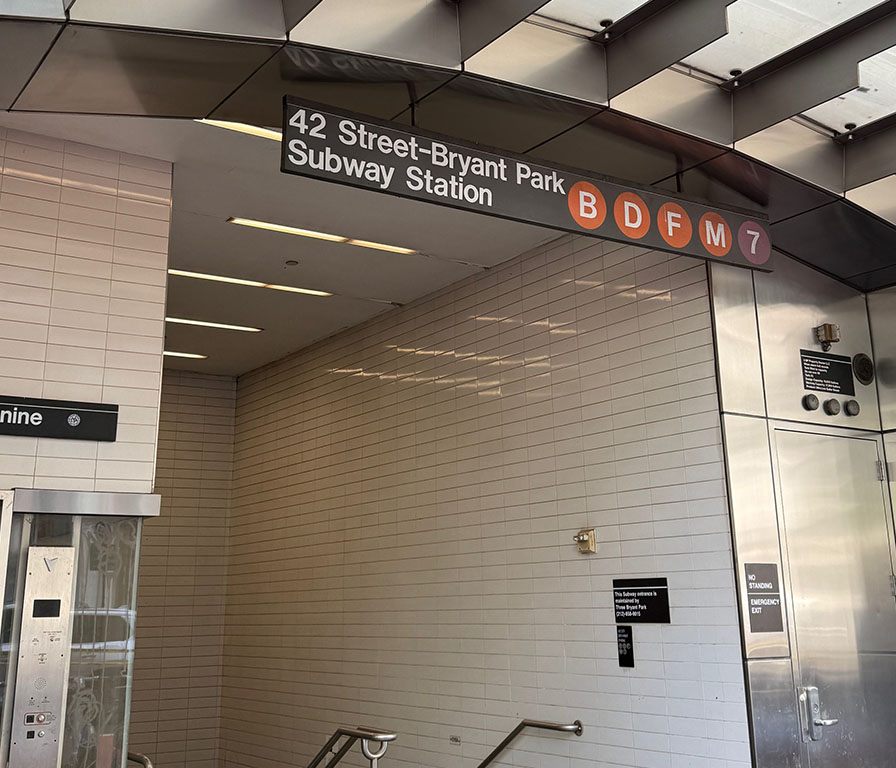
Subway entrance, Bryant Park, New York, NY
Renovation of subway entrance and hallway at Bryant Park with new concrete ramps and sub floor framing.
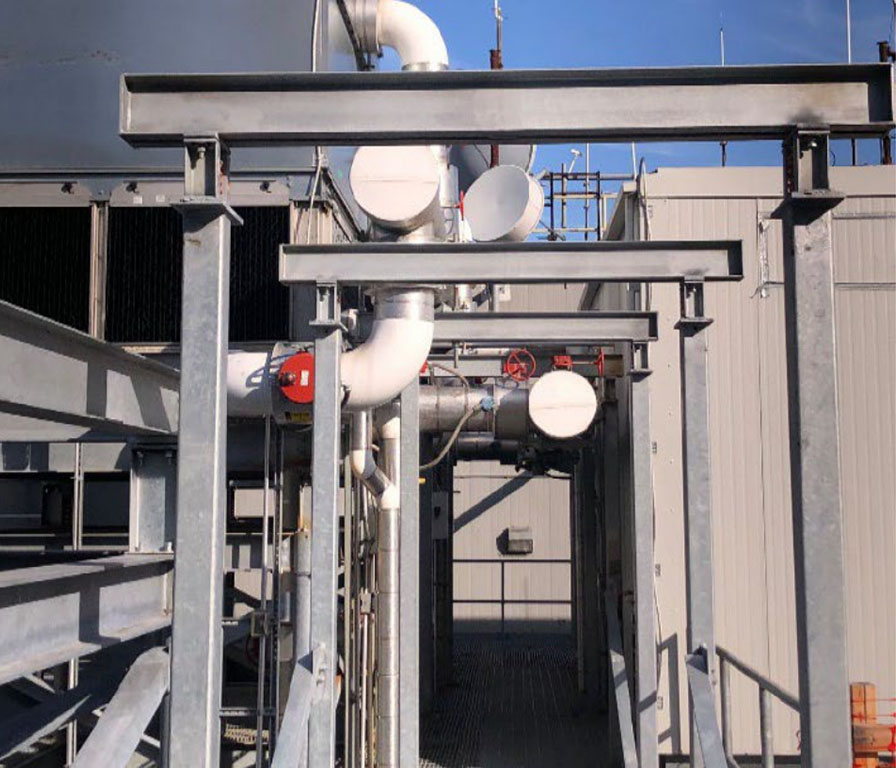
11 Metrotech, Brooklyn, NY
Upgrade of the existing chiller on the roof with new added steel framing.
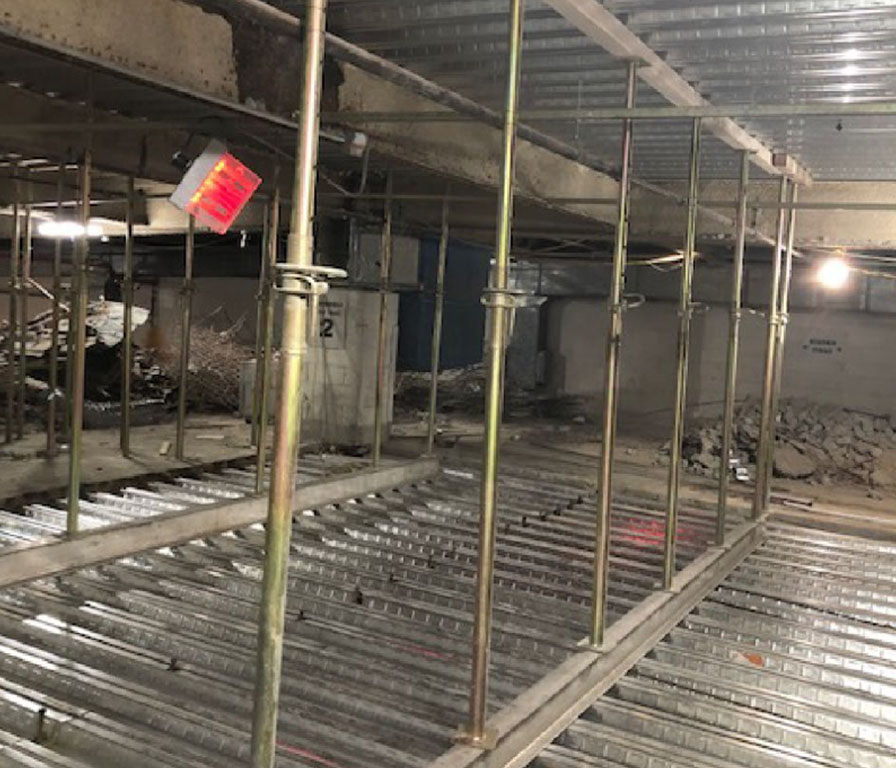
300 Cadman Plaza indoor garage, Brooklyn, NY
Extensive upgrade and repair of the multi-level indoor garage.
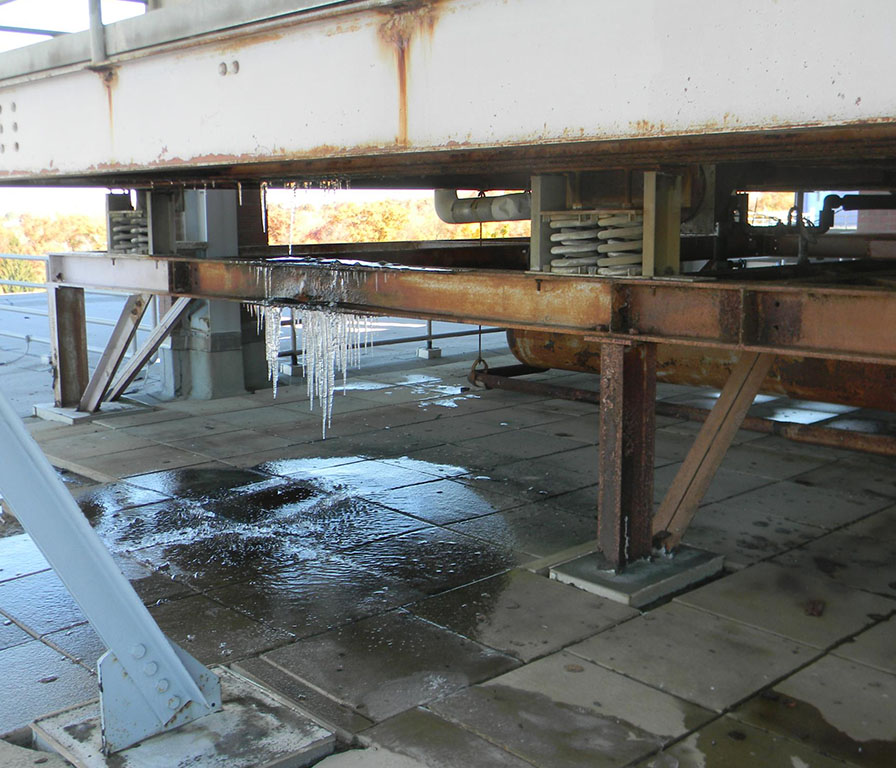
Norwood Jackson Correctional Facility, Westchester County, NY
Evaluation and modification of the existing cooling tower support framing for the new
cooling tower load.
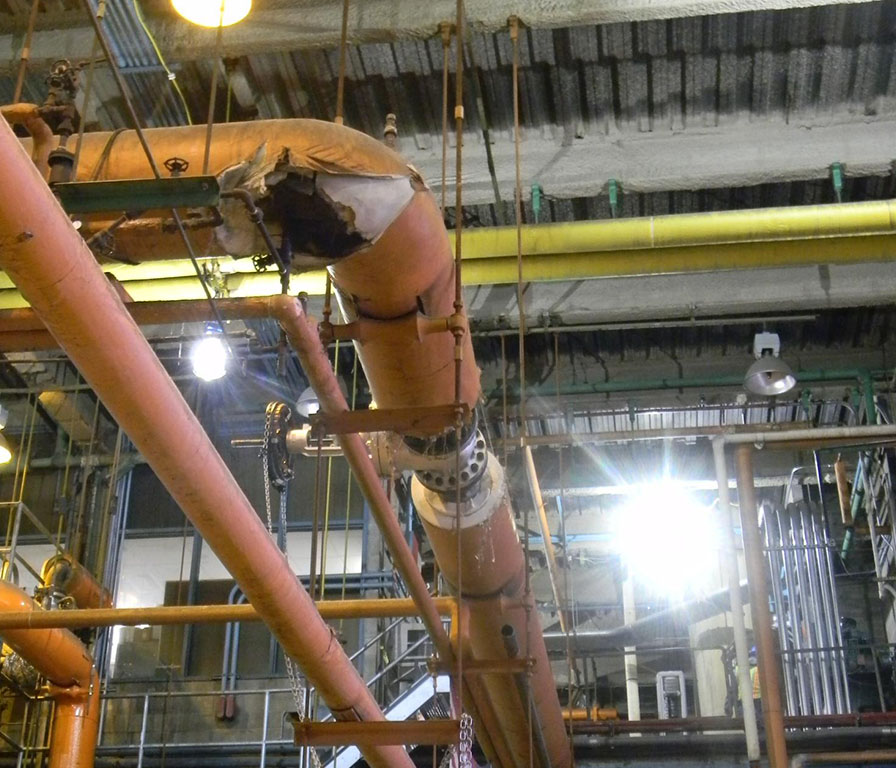
Bronx Community College, Bronx, NY
Design of chilled pipe support system as part of the New York Power Authority upgrade at the College mechanical rooms.
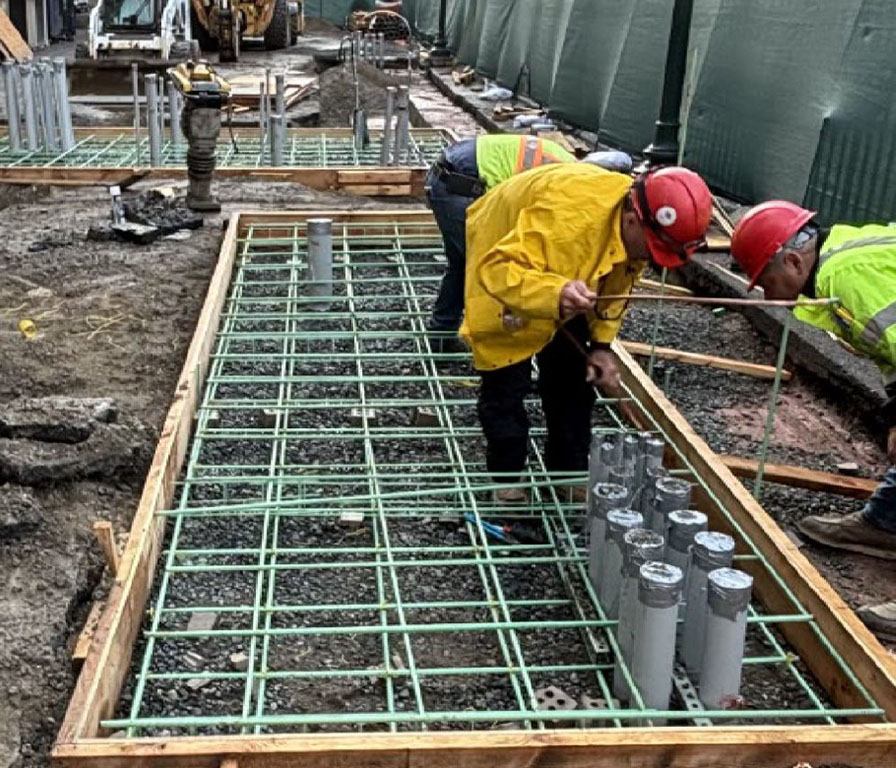
Fordham University, Bronx, NY
Exterior fuel cell installation project at numerous buildings on the Bronx campus.
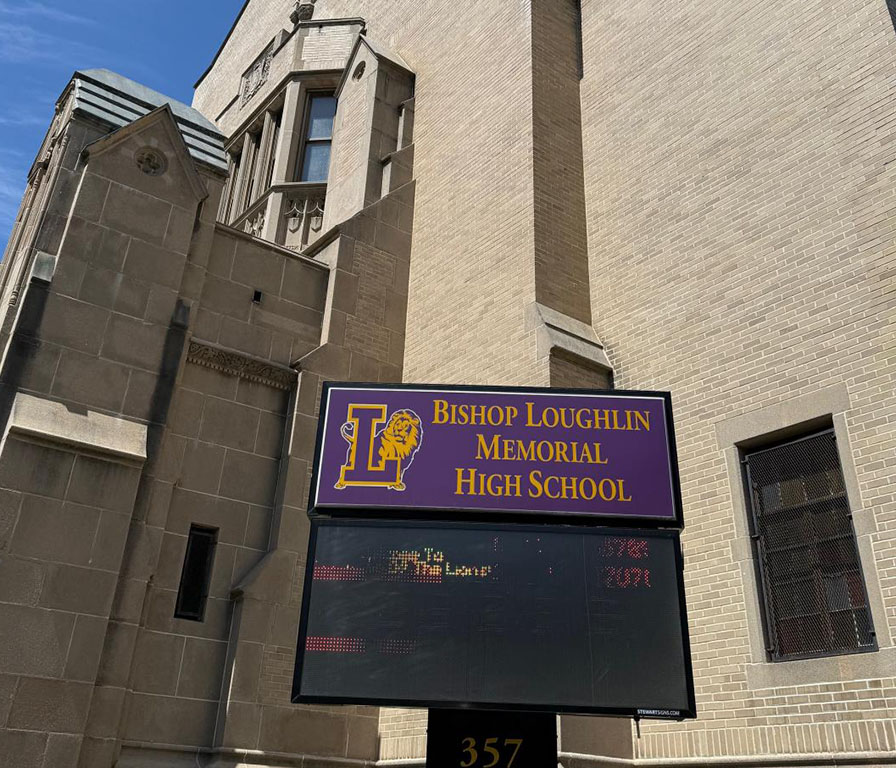
357 Clermont Avenue, Brooklyn, NY
Bishop Loughlin memorial High School building façade structural repair and renovation.
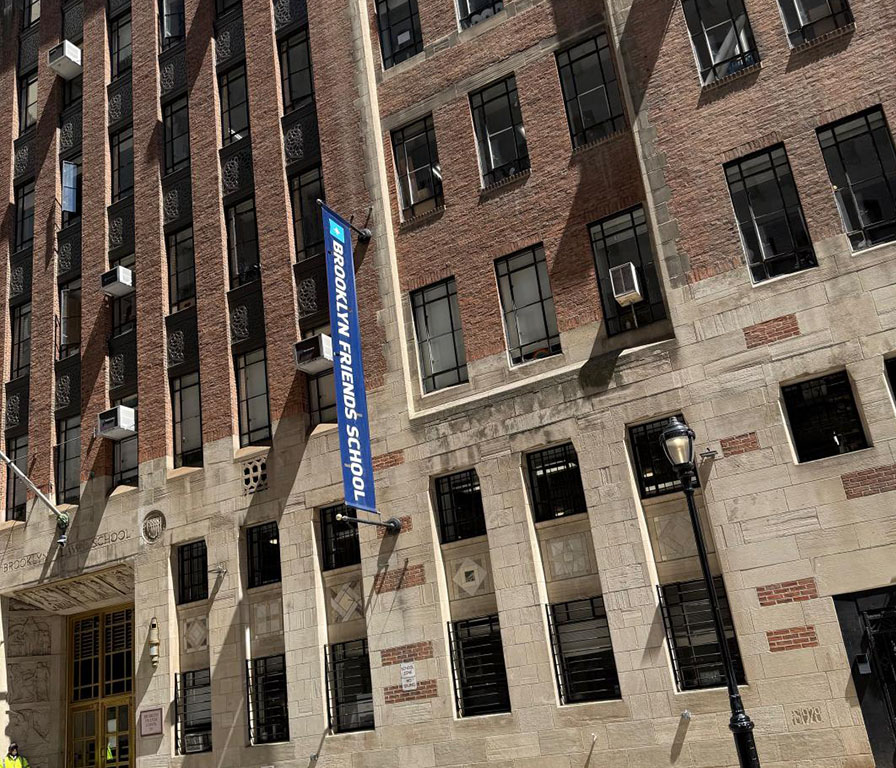
375 Pearl Street, Brooklyn, NY
Major Multi floor renovation of the old Brooklyn Friends School as part of the modernization plan.
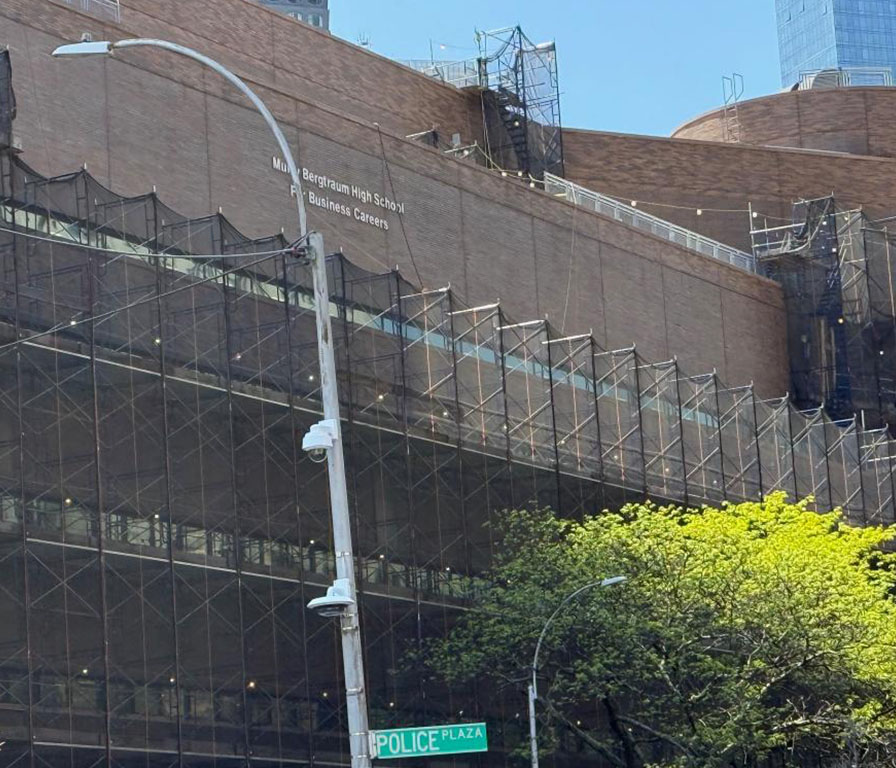
411 Pearl St, New York, NY
Evaluation of the existing Murry Bergtraum high school roof existing chiller support
framing for new unit.
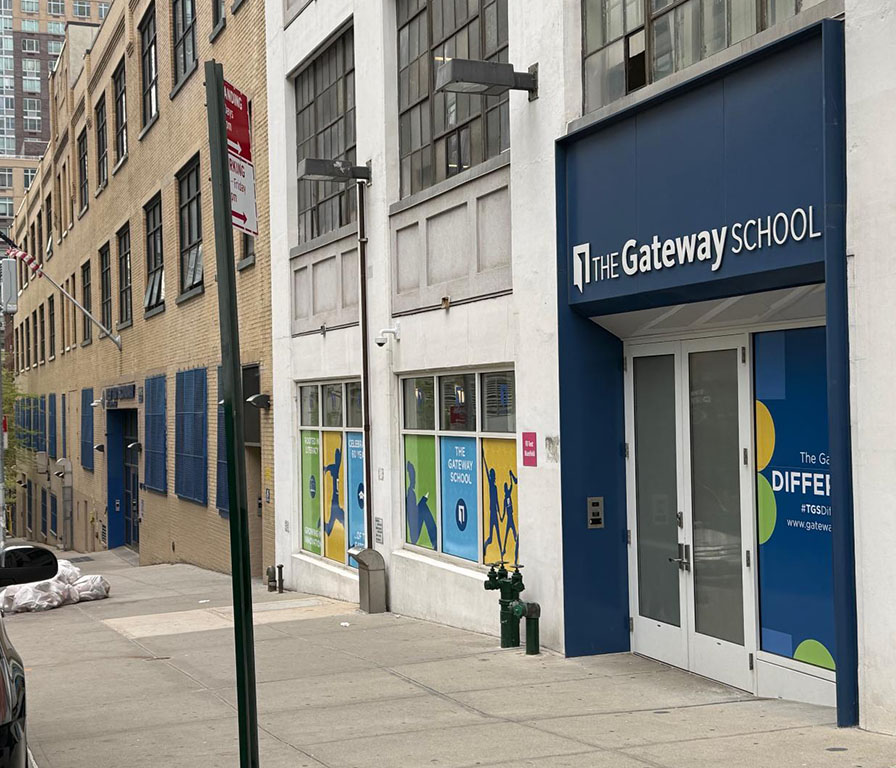
211 W 61 Street, New York, NY
Renovation of the Gateway School lower level space including modernization of the
athletic and assembly facility.
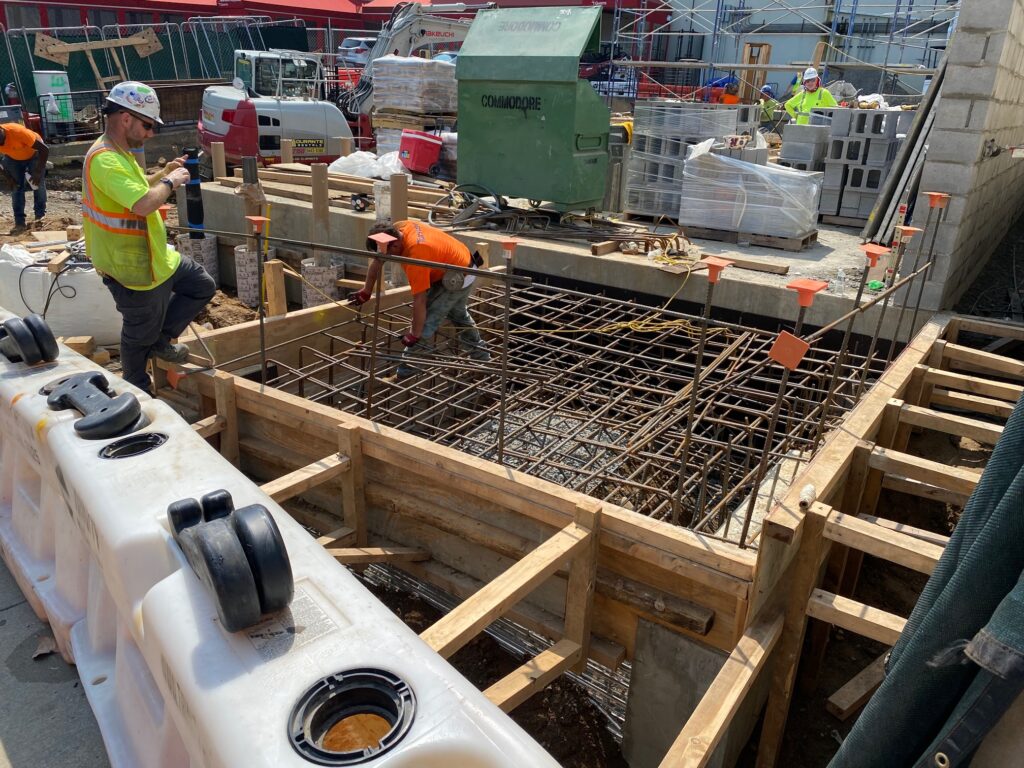
56-45 Main Street, Flushing, NY
Installation of the concrete foundations and perimeter CMU wall for the new bulk oxygen
system at the Presbyterian Hospital in Queens.
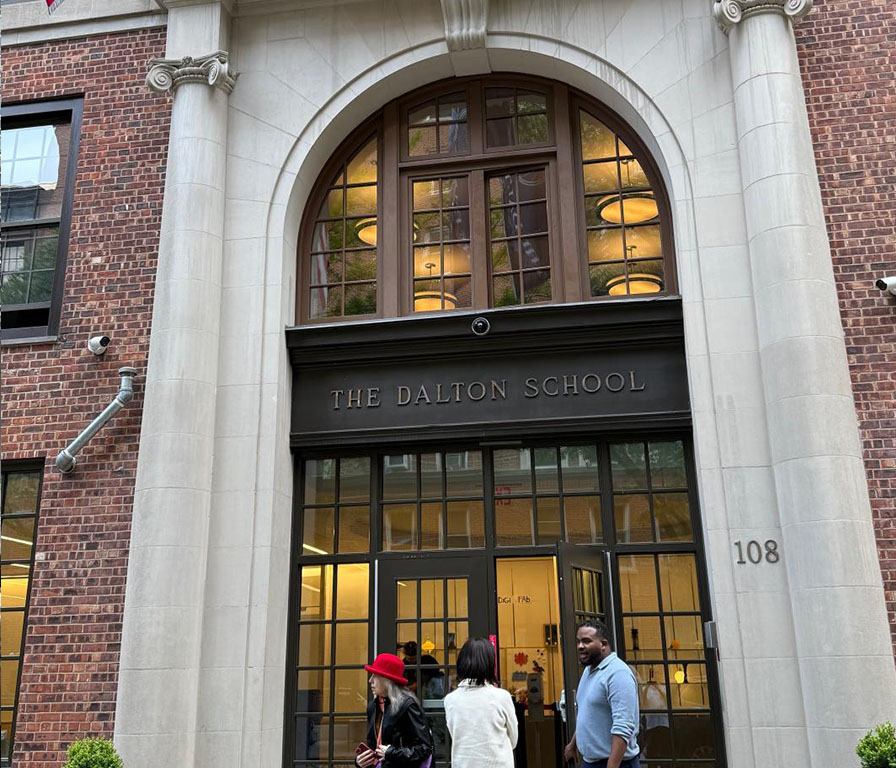
108 E 89th Street, New York, NY
Renovation of the 4th floor space in the Dalton School cafeteria.
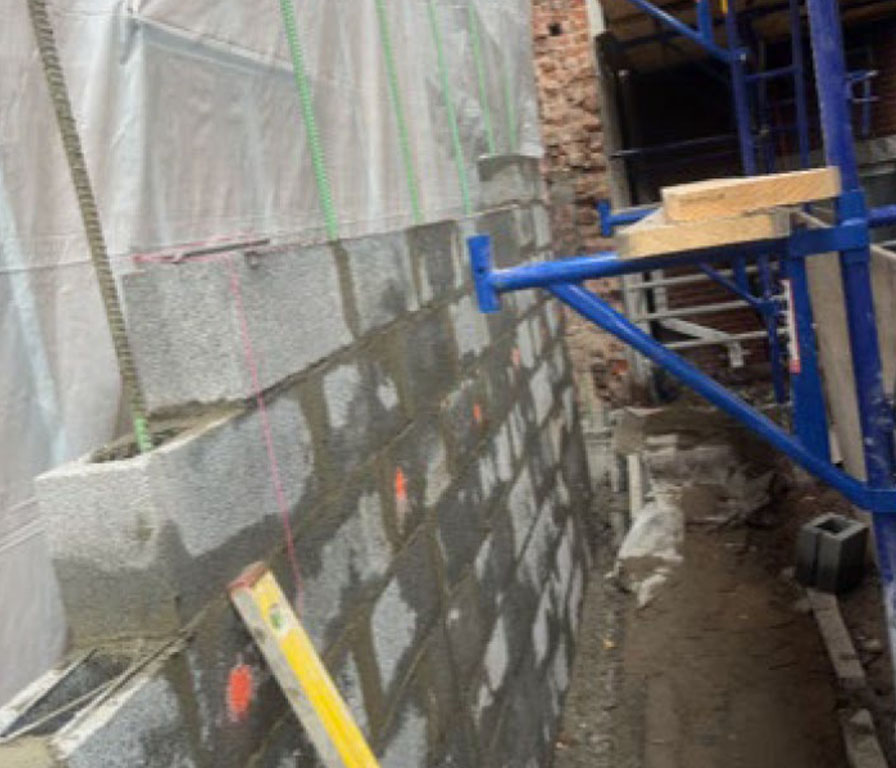
296 9th Ave, New York, NY
Renovation of the Church of the Holy Apostles including the roof framing and addition of the rear mechanical support platform.
Hospitality / Restaurant / Clubs
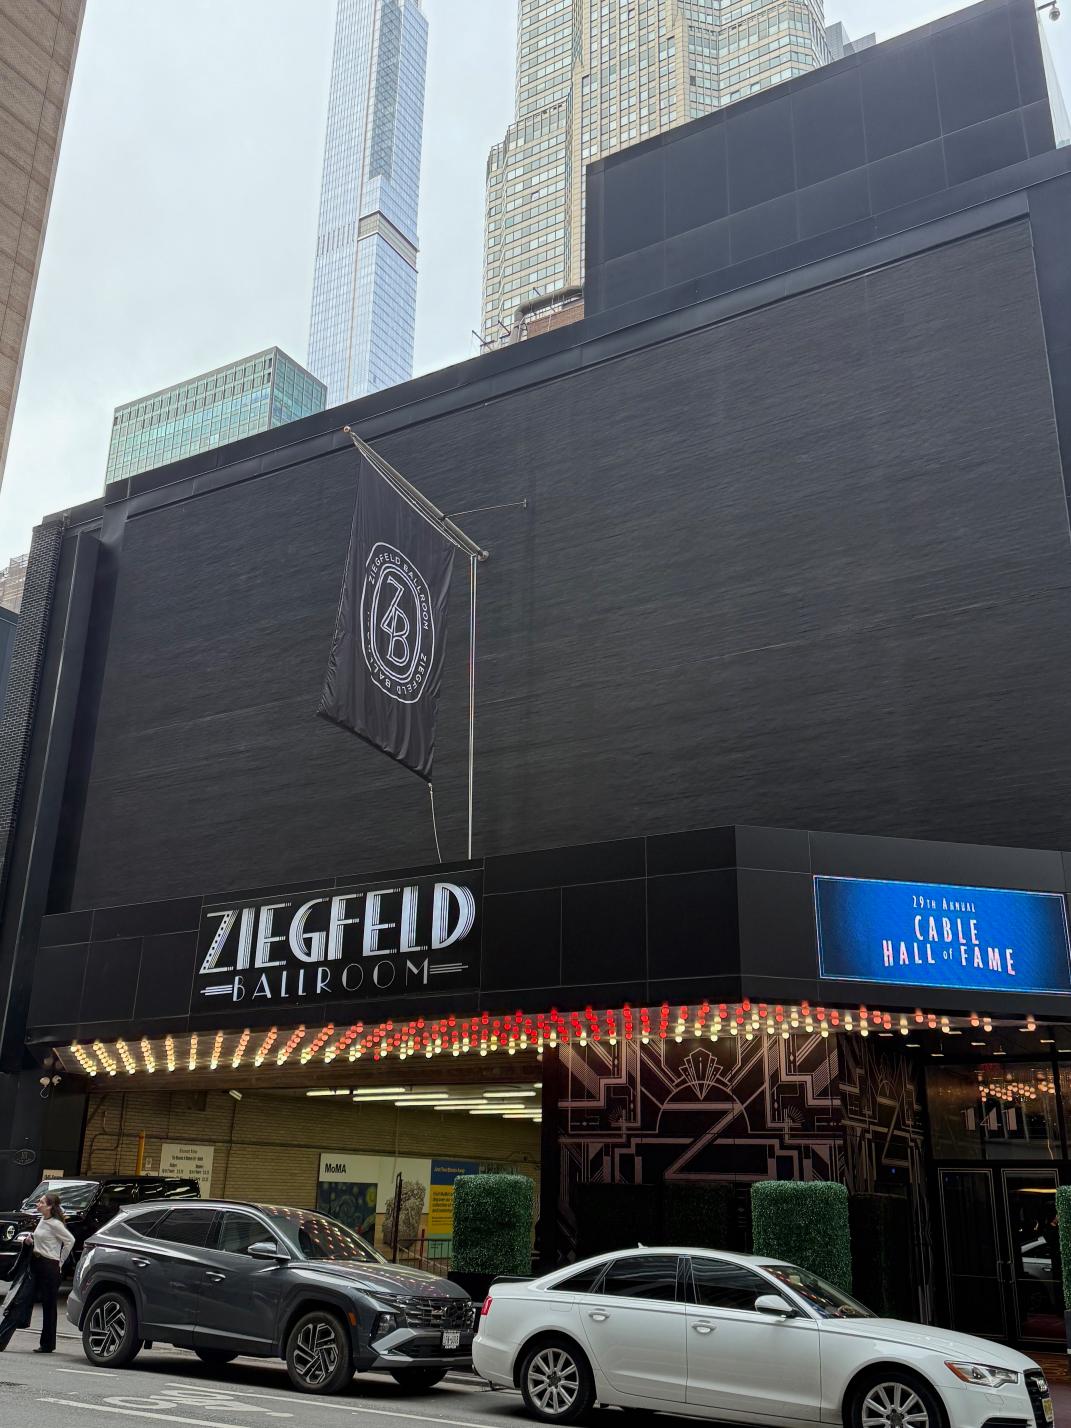
Ziegfeld Theater , 141 W 54th Street , New York, NY
Complete renovation of the iconic Ziegfeld Theater entailed gut renovation of the 10,000 SF column free space for conversion to a luxury event space known as the Ziegfeld Ballroom.
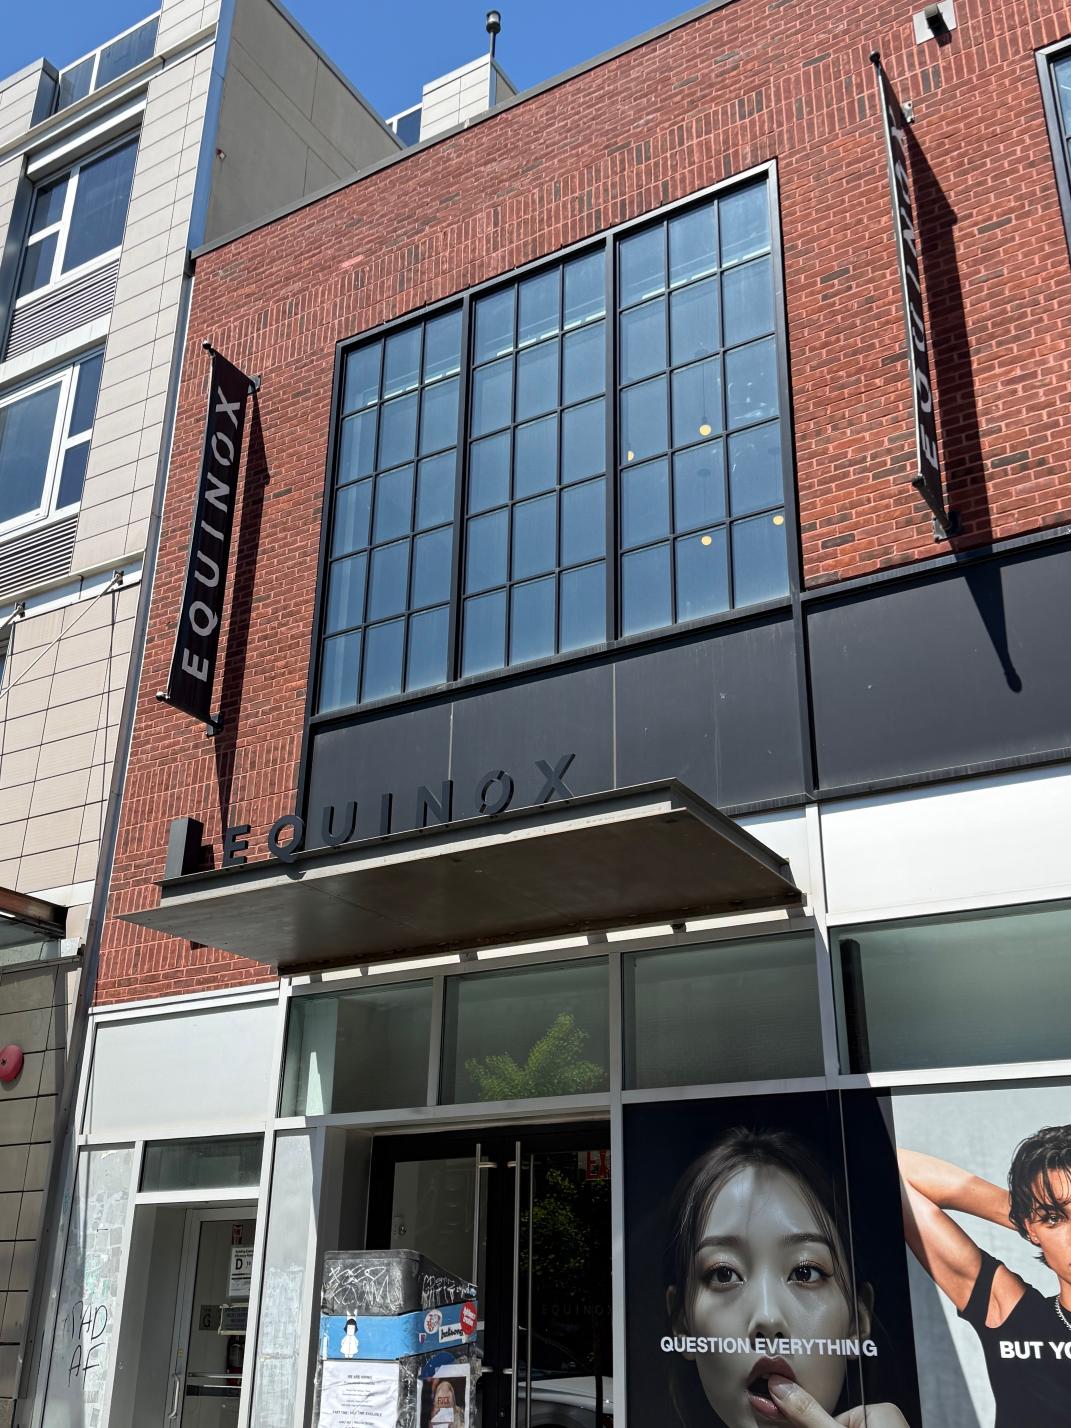
Equinox, 238 Bedford Avenue, Brooklyn, NY
Complete renovation of the 2 story industrial –inspired space encompassing 30,000 SF
completed with major structural work.
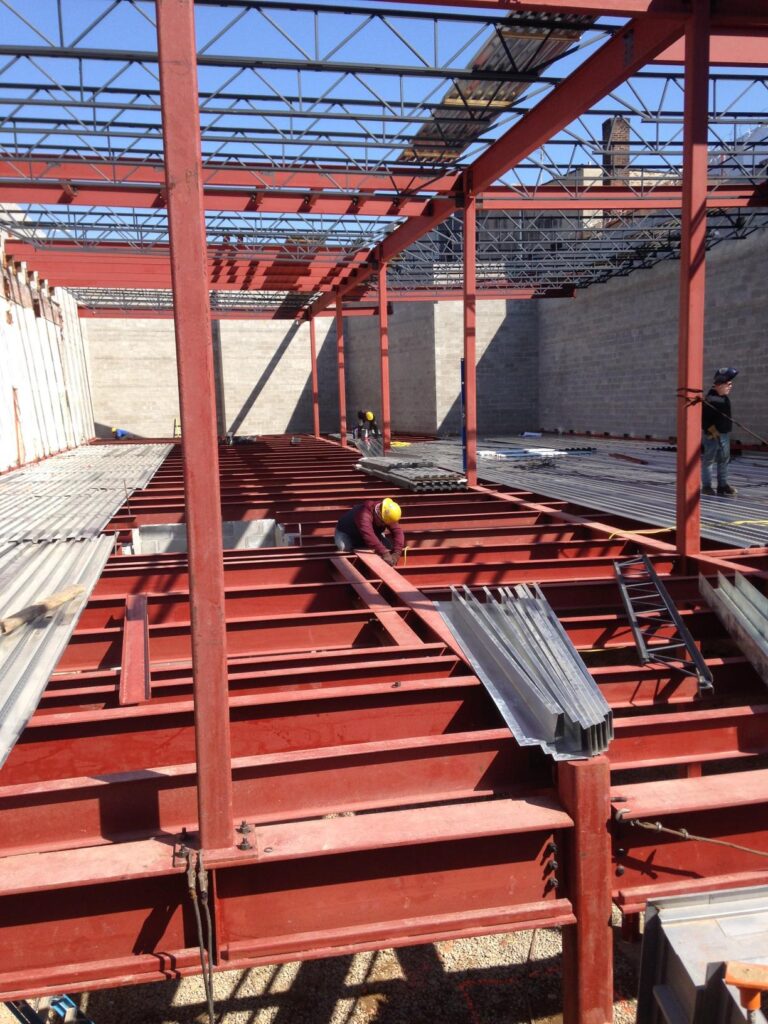
Planet Fitness, 1245 Fulton Street, Brooklyn, NY
Ground up construction of the new 2 level fitness encompassing approximately 8000 SF
on each level. Work included new concrete foundation and steel framed super structure.
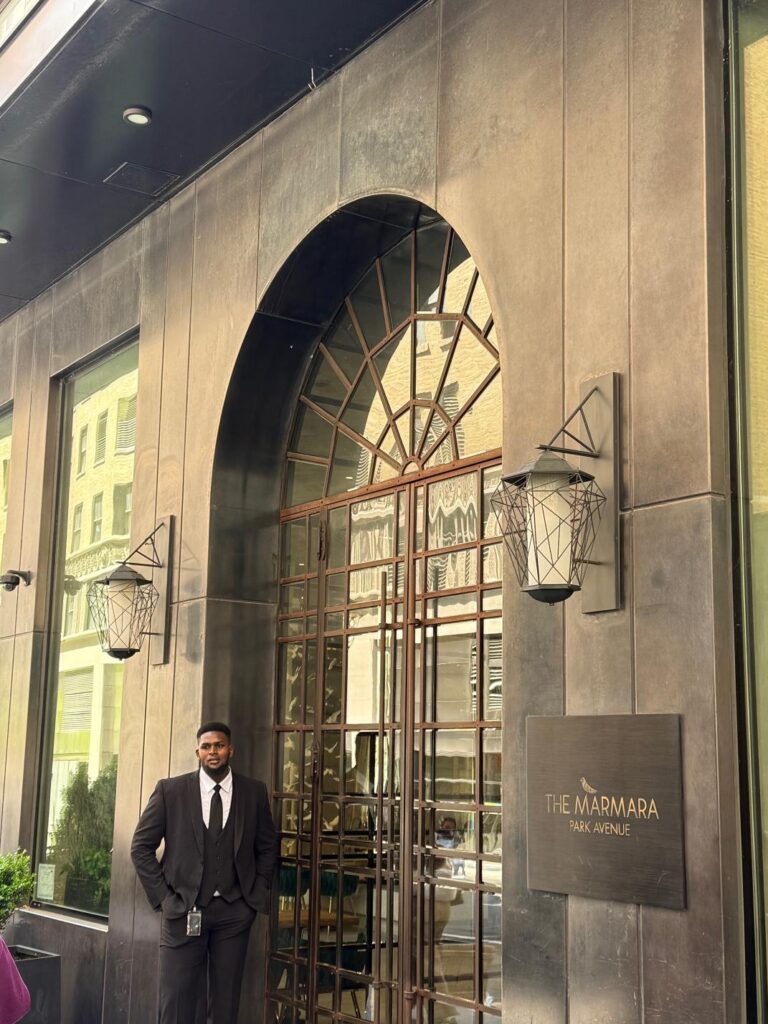
Marmara hotel, 114 E 32 street, New York, NY
The gut renovation of the original 21 story commercial building and conversion to a hotel was completed in 2015.
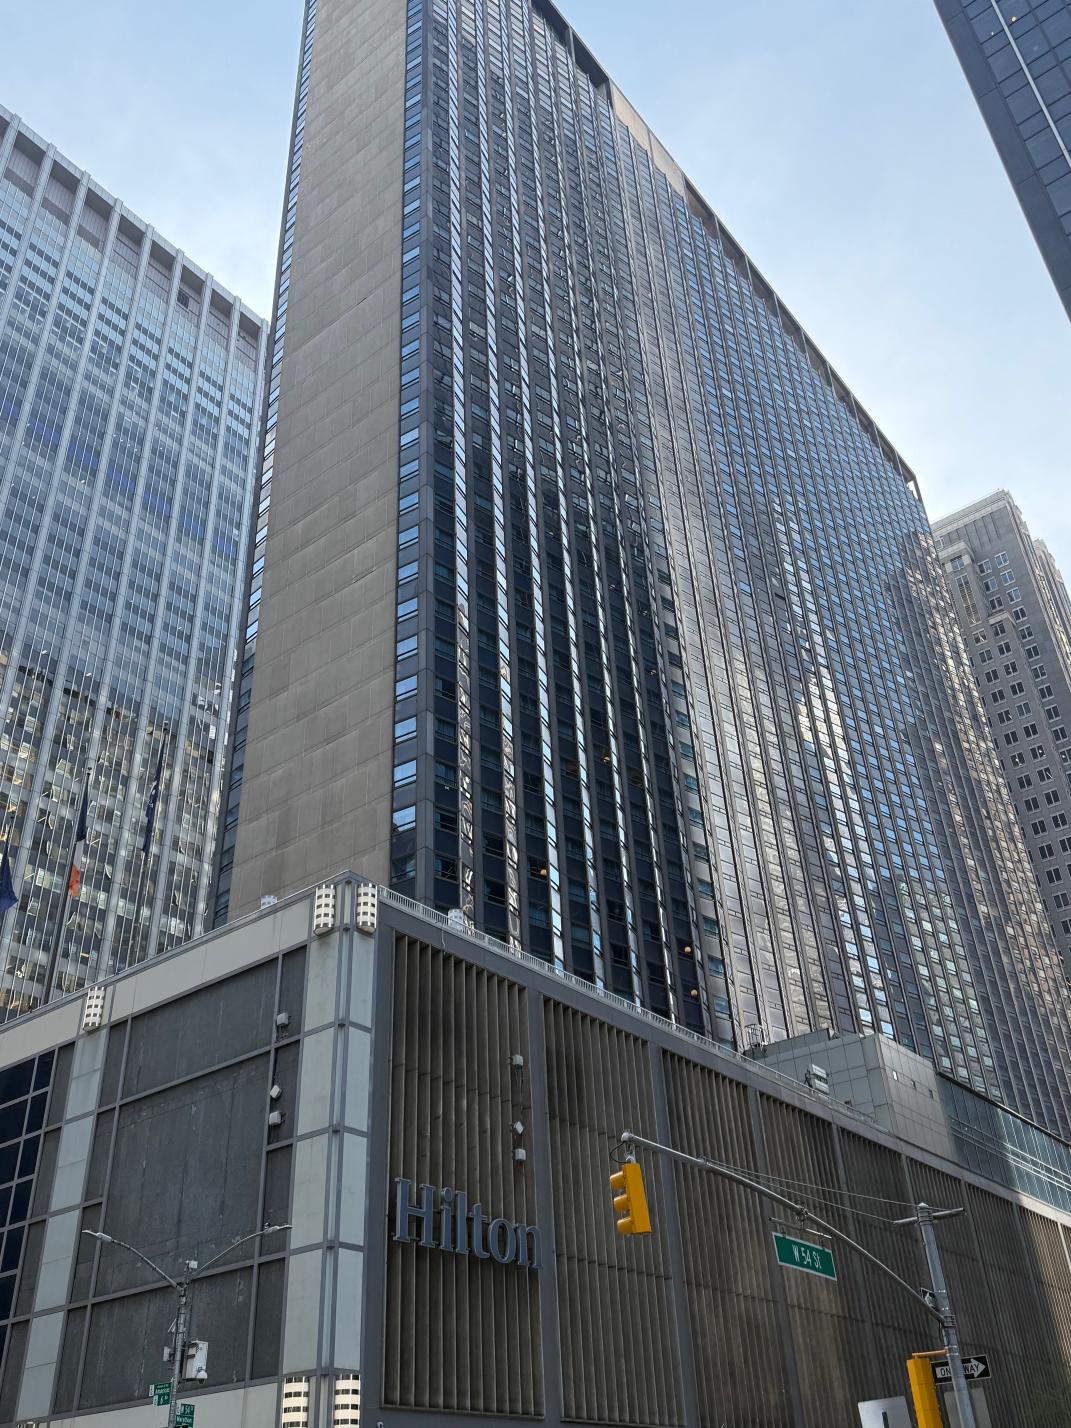
Hilton, 1335 6th Avenue, New York, NY
Repair and renovation of the steel dunnage framing across the roof of the Hilton hotel.
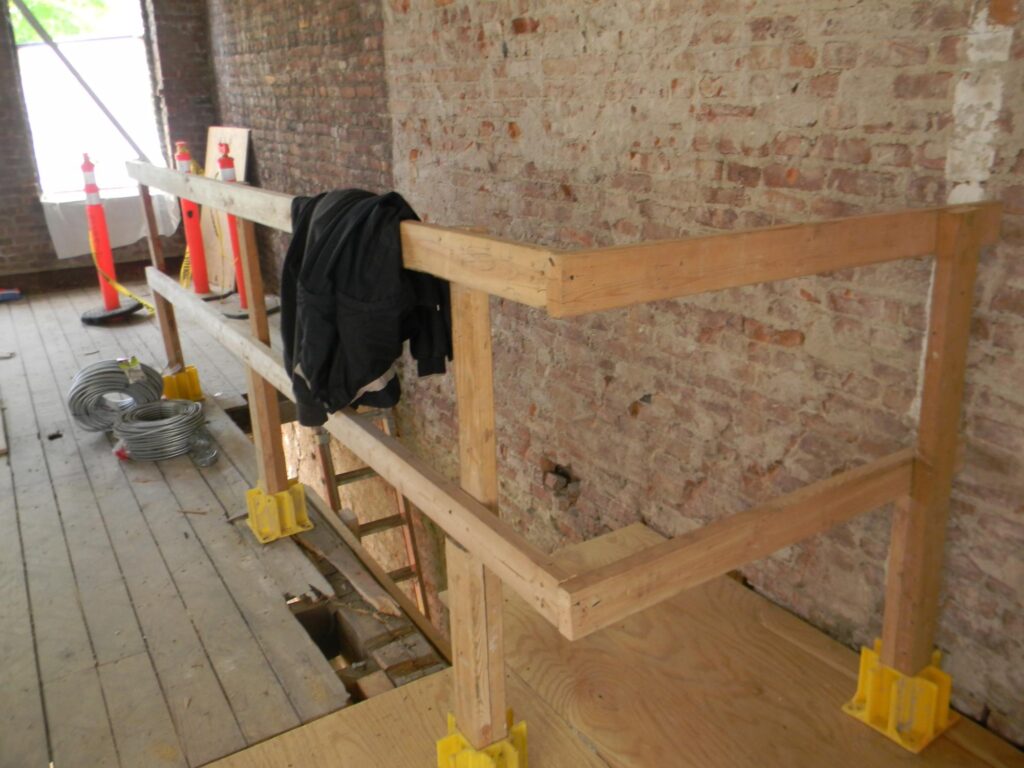
Chipotle Mexican Grille, 463 86th Street, Brooklyn, NY
Gut renovation of the 4500 SF space including work in the cellar, 1st floor, mezzanine
and roof level for the new restaurant.
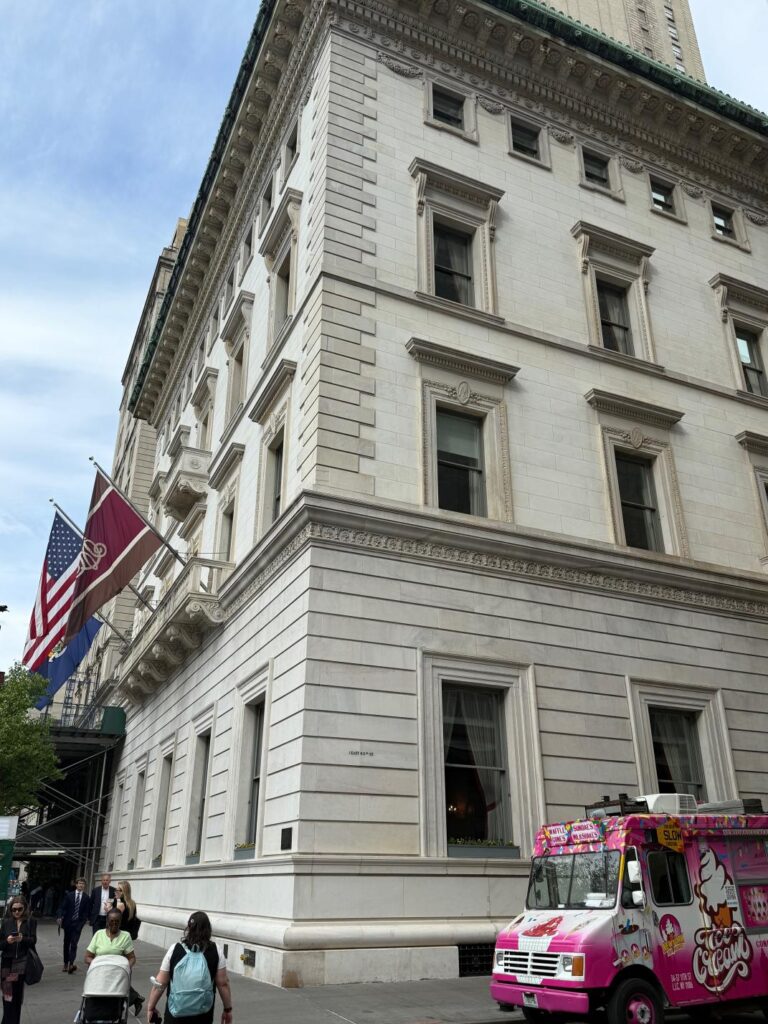
Metropolitan Club, 1 E 60th Street, New York, NY
Renovation of the club’s fitness center in the cellar completed with removal of existing
bearing masonry walls for expansion of open space.
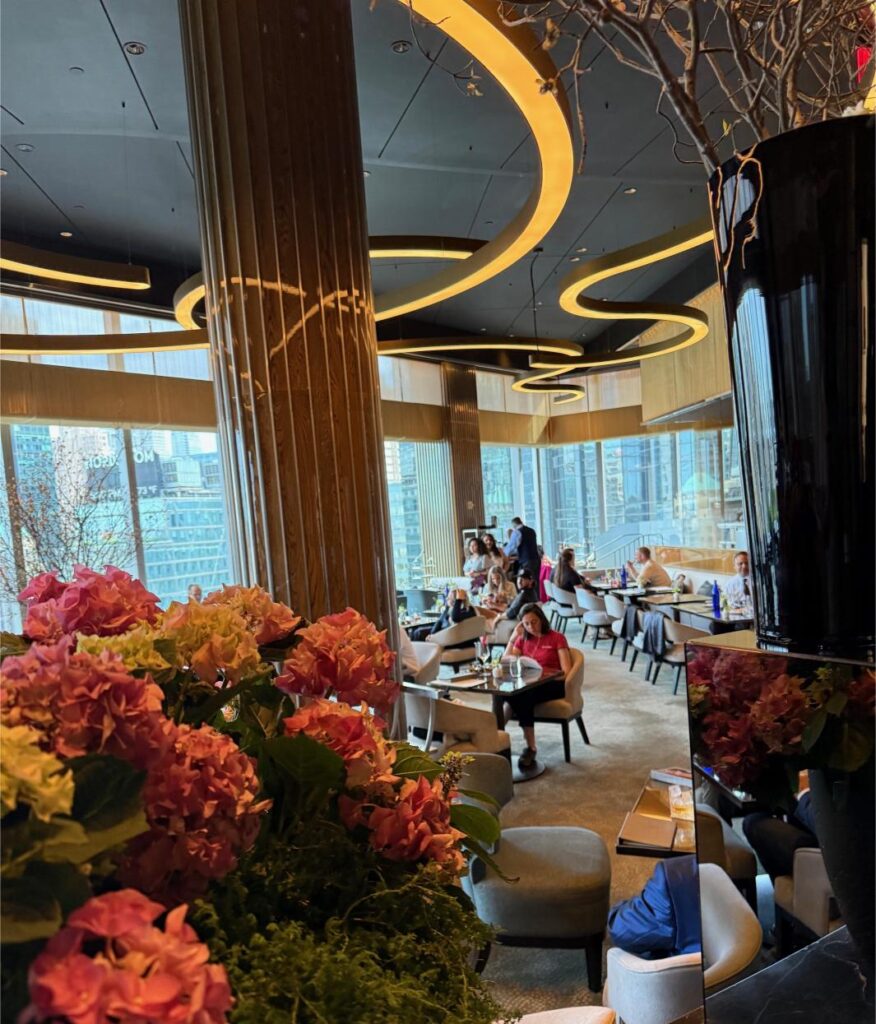
MO lounge at Mandarin Oriental Hotel, 10 Columbus Circle, New York, NY
Renovations of the 35th floor area for the creation of the new MO lounge.
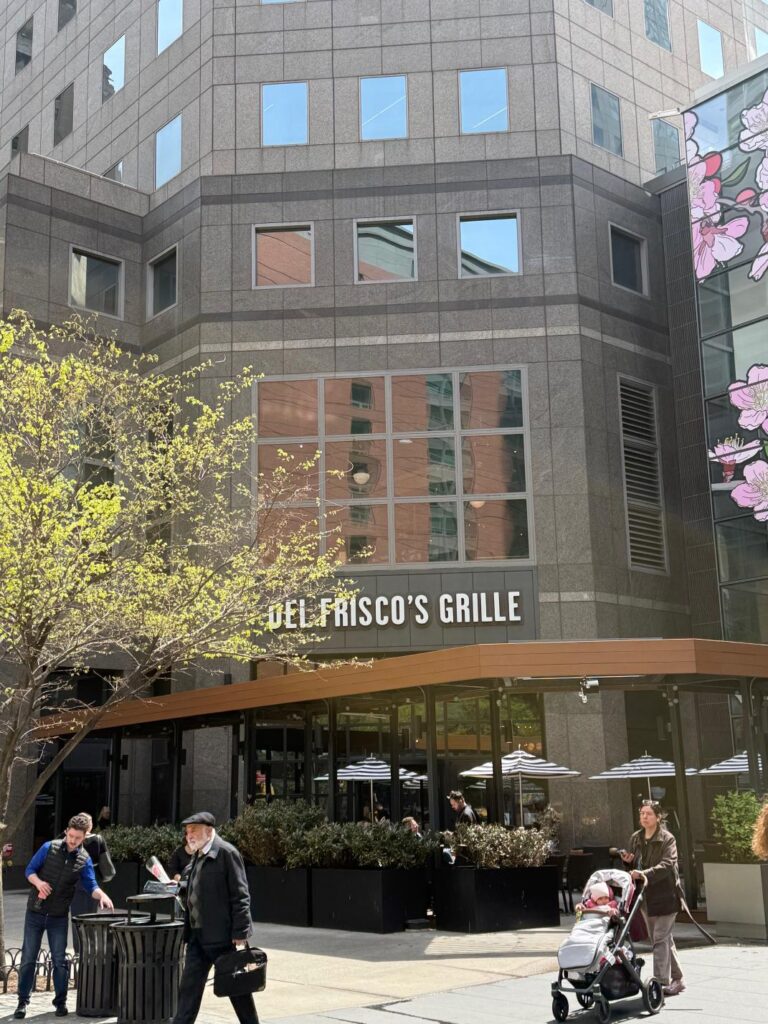
Del Frisco Grille, 250 Vesey Street, New York, NY
Major renovation of the 2 level 7500 SF space for the new restaurant. Work involved
installation of major steel framing.
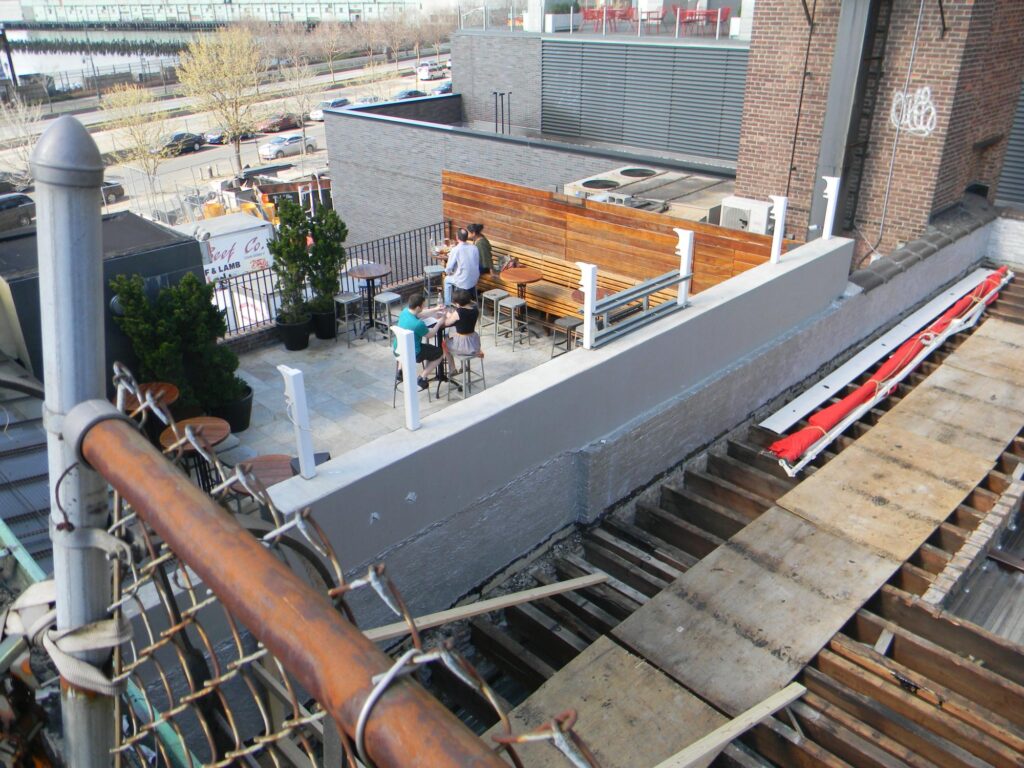
Brass Monkey, 55 Little W 12th Street, New York, NY
Gut renovation of the multi-story restaurant with roof deck involving steel, wood framing
for new floors, new stairs and concrete foundation.
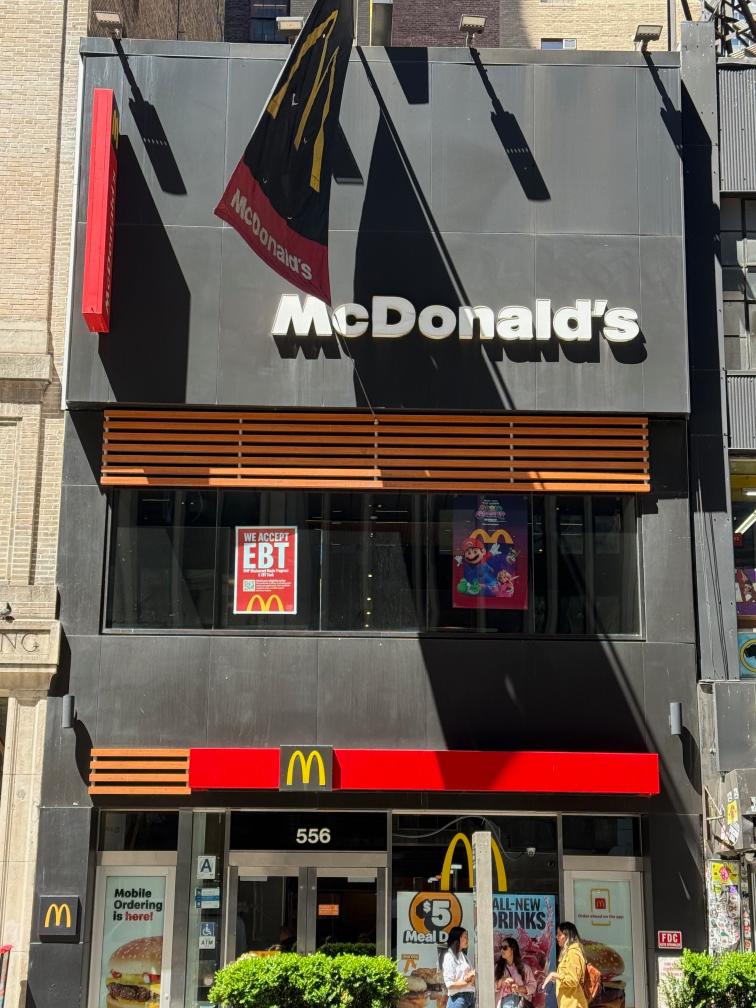
McDonalds, 556 7th Avenue, New York, NY
Total renovation of the 3 level 11,000 SF venue completed with new steel floor and stair
framing.
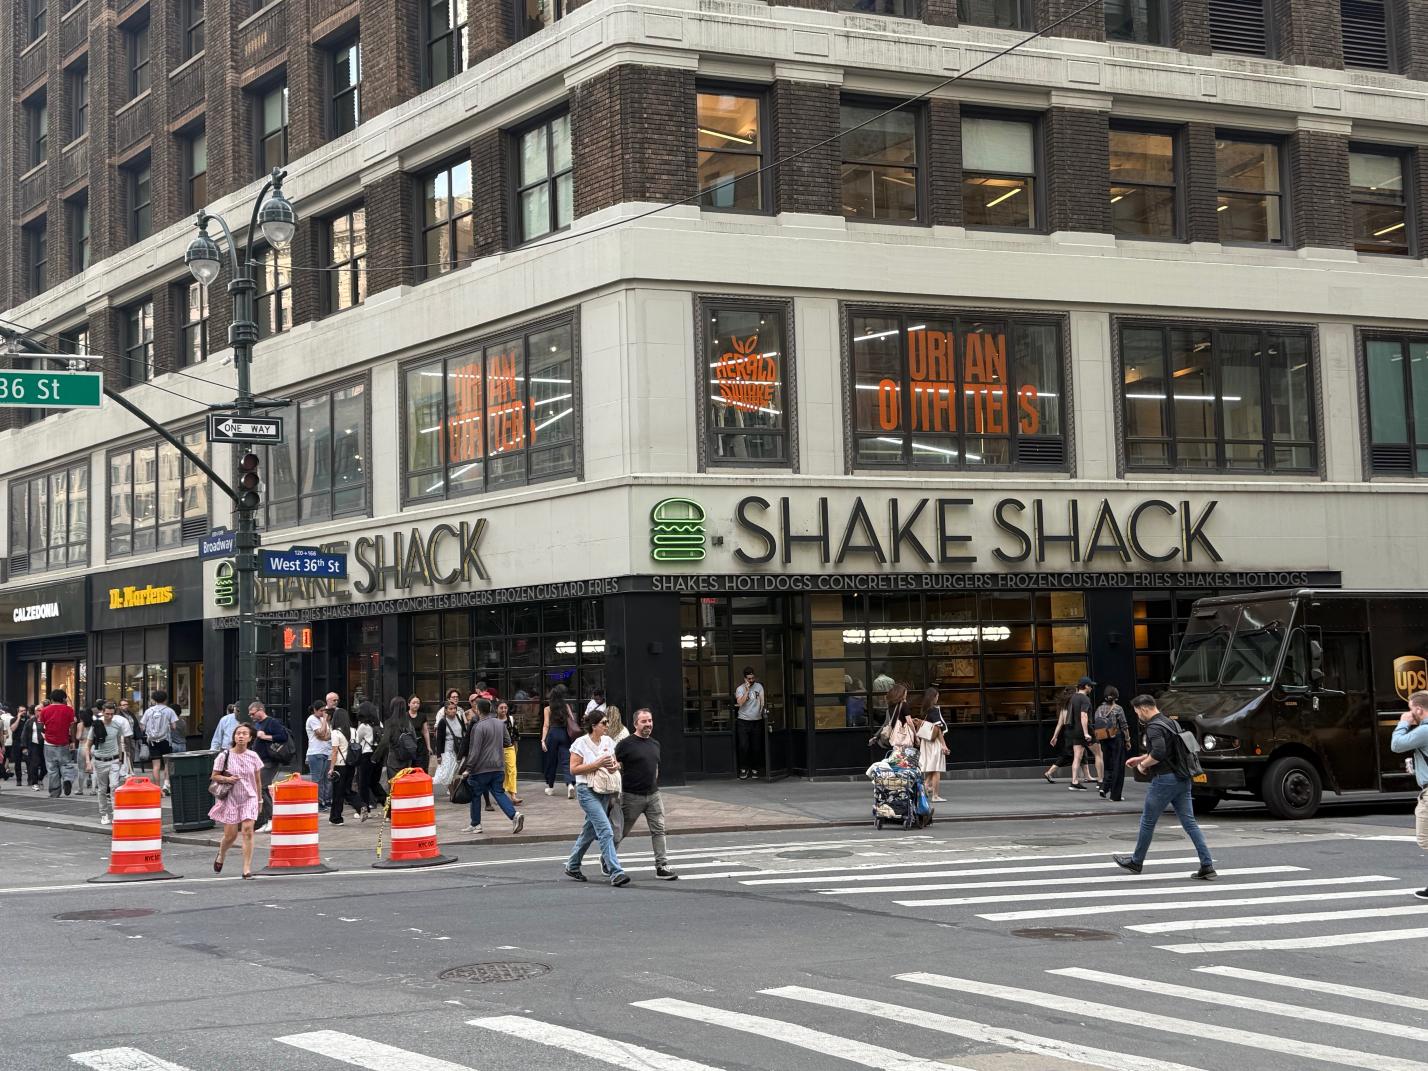
Shake Shack, 1333 Broadway, New York, NY
Renovation of the 3200 SF retail space including structural design along with the
structural special inspections.
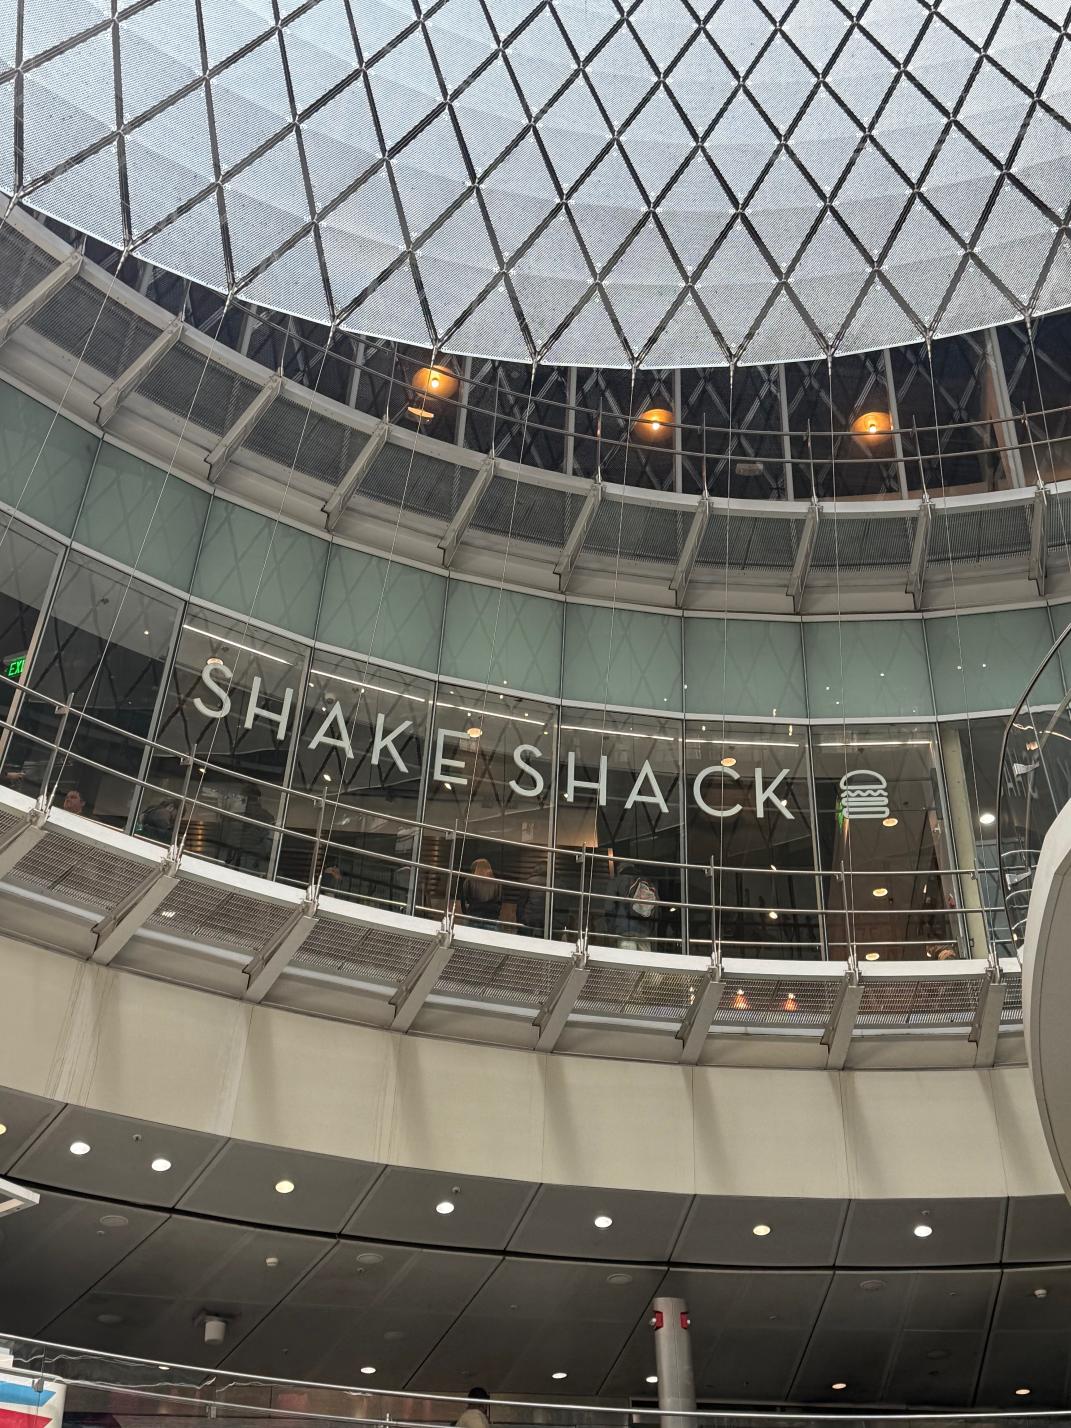
Shake Shack, Fulton Center, New, York, NY
Renovation of the unique circular designed 3500 SF space located on the 2nd floor level / balcony.
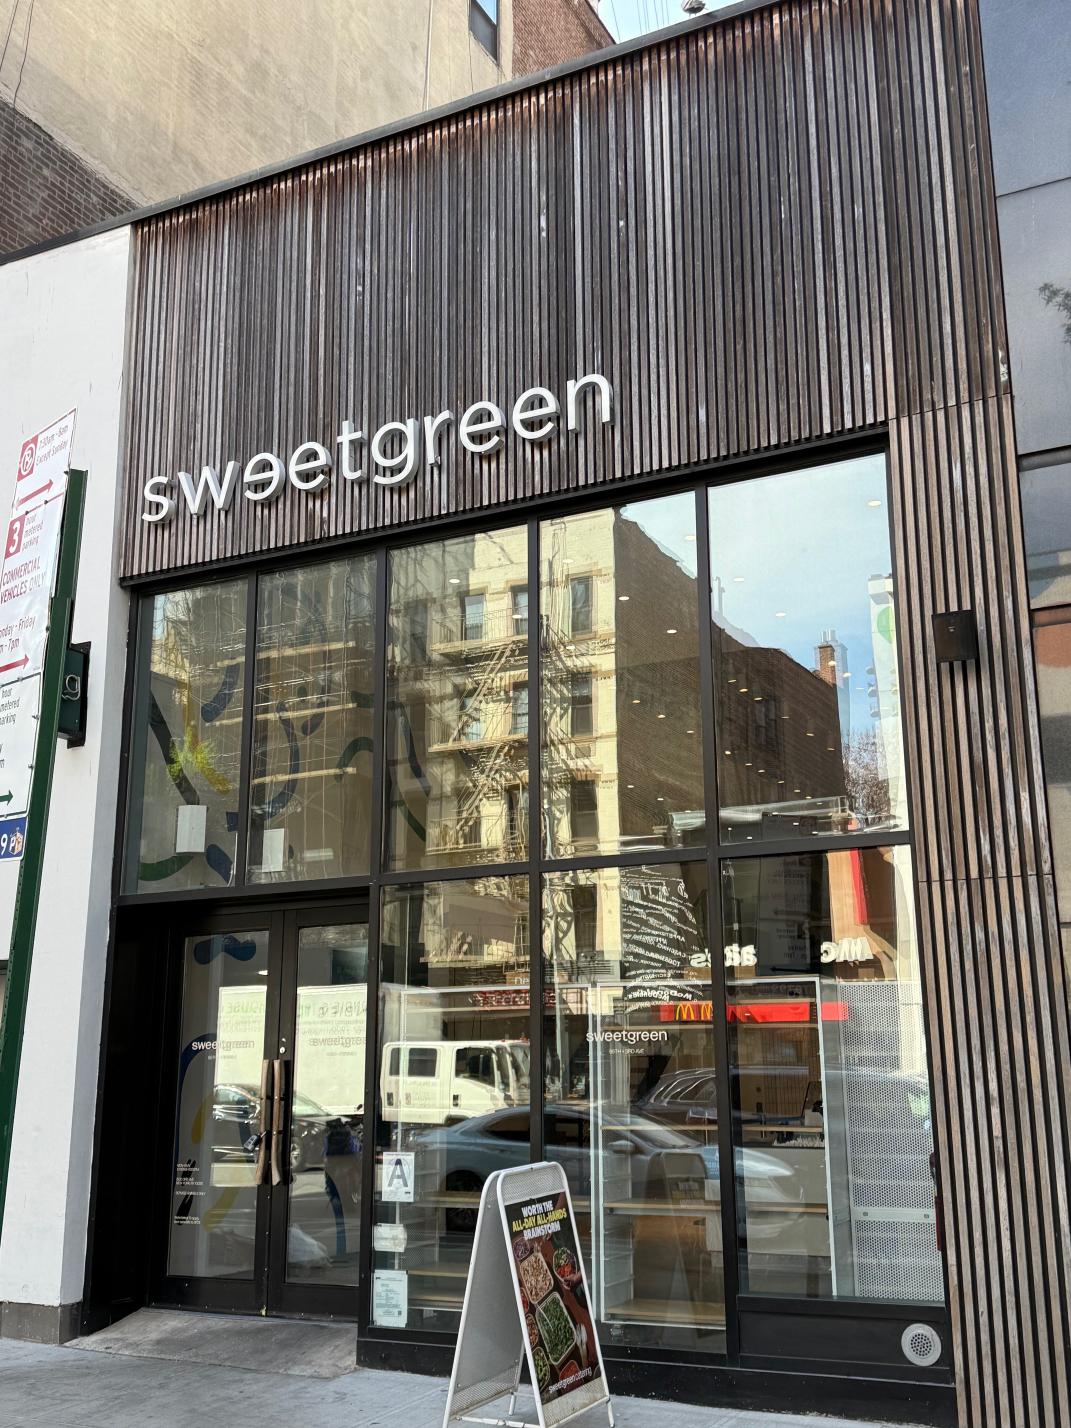
Sweetgreen, 1500 3rd Avenue, New York, NY
The renovation of the 2400 SF space including structural design along with the
structural special inspections of the retail space.
Arby’s, 32 E 23rd Street, New York, NY
Transformation of the 2 side by side retail spaces into a restaurant completing 2500 SF space on the ground level and another 2500 SF in the basement for storage and back of house operation.
Residential
2338 2nd Ave Condominium, New York, NY
9 story condominium construction from ground up with excavation shoring bracing, foundation and superstructure composed of steel framing with perimeter reinforced masonry block wall construction. Project with 30 units completed in 2020.
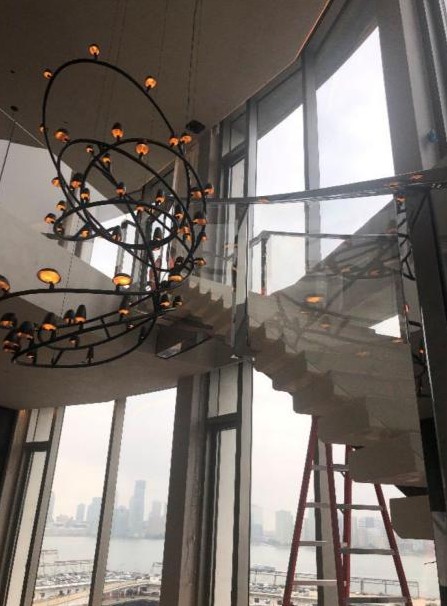
160 Leroy Street, New York, NY
The penthouse expansion at 160 Leroy street completed with expansion of top floor 5000 SF with lower floor apartment for a combined 9000+ SF unit; by removing the concrete floor slab and installing new custom staircase built in Lebanon.
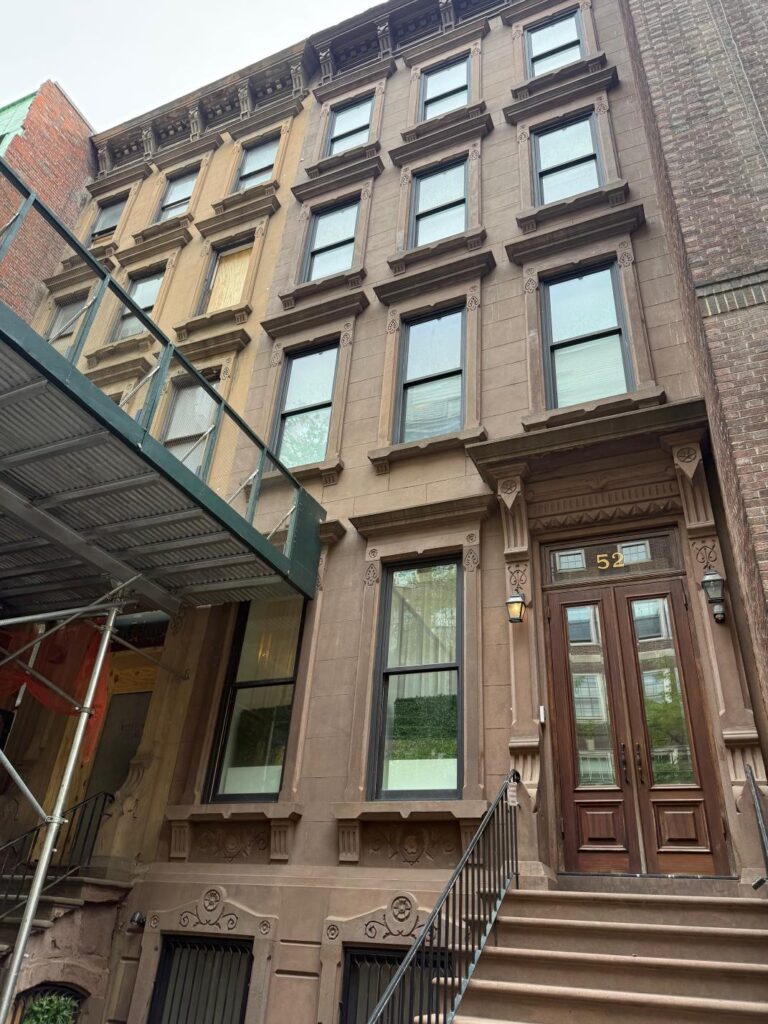
52 E 66th Street Townhouse, New York, NY
The 8400 square feet gut renovation completed from the cellar up to the roof with new steel framing and backyard extension. Property consists of 5 floors with 6 bedroom and 9 baths.
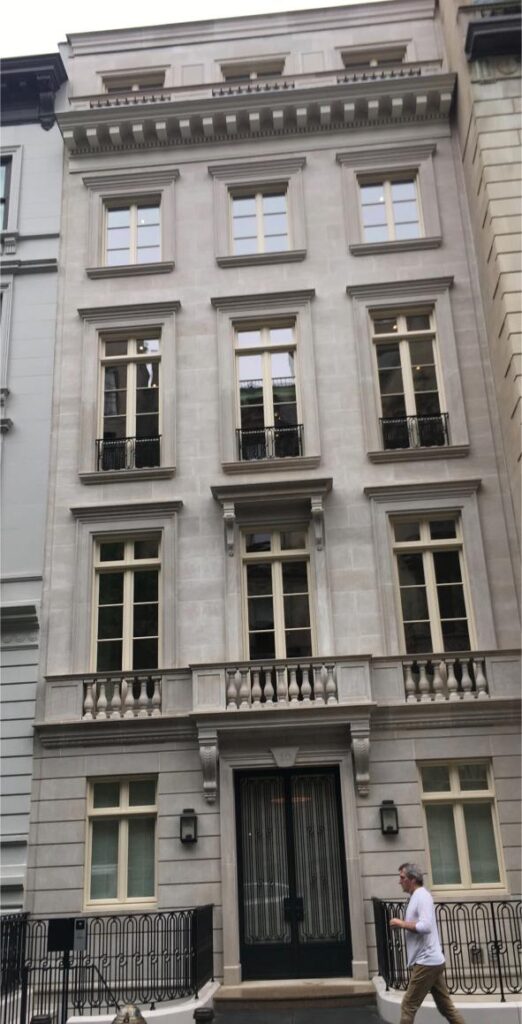
10 E 78 Street Townhouse, New York, NY
The 10,780 square feet renovation completed from the cellar up to the roof with extensive cellar and façade renovation.
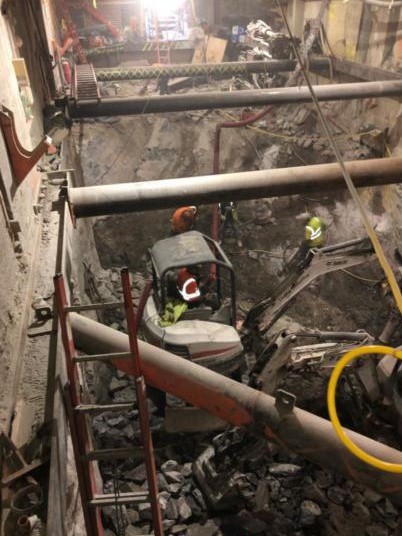
41 E 70 Street Townhouse, New York, NY
The 13100 square feet gut renovation completed from the cellar up to the 6th floor. Reinforced concrete Cellar extended additional 8 feet into rock foundation with new super structure steel framing and steel stair framing extending the entire 6 floors.
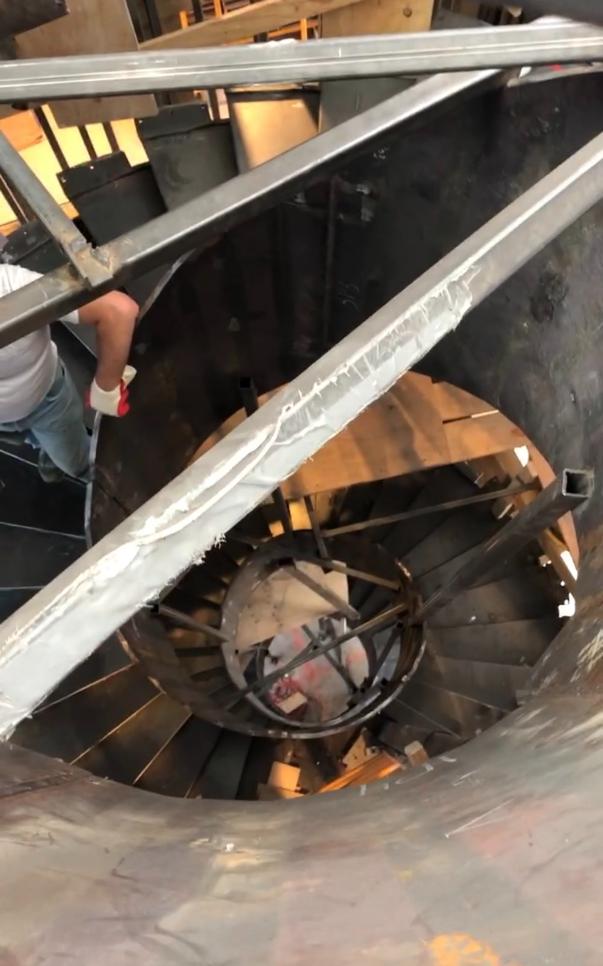
220 Central Park South, New York, NY
Renovation of 4800 square feet penthouse from floors 14 to 17. New spiral stair case extending from 14th to 17th floor completed as part of the renovation.
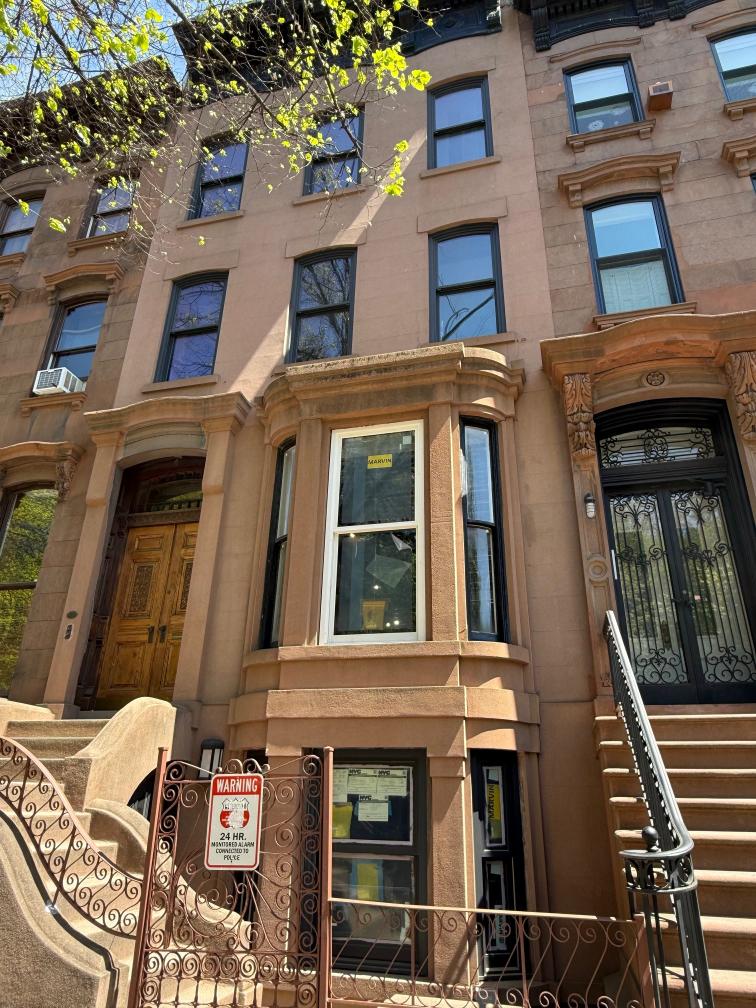
190 Washington Park, Brooklyn, NY
Renovation of townhouse including deepening of cellar level with extensive underpinning for installation of lap pool along with new first floor deck and floor framing.
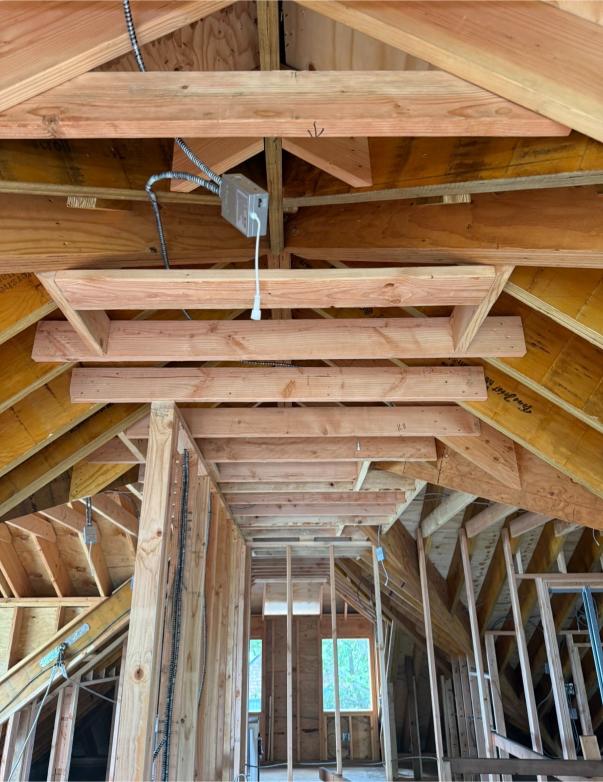
108 Shore Road, Douglaston, NY
Gut renovation and extension of large waterfront residence with added third floor/ attic and entire new roof framing and extended cellar level.
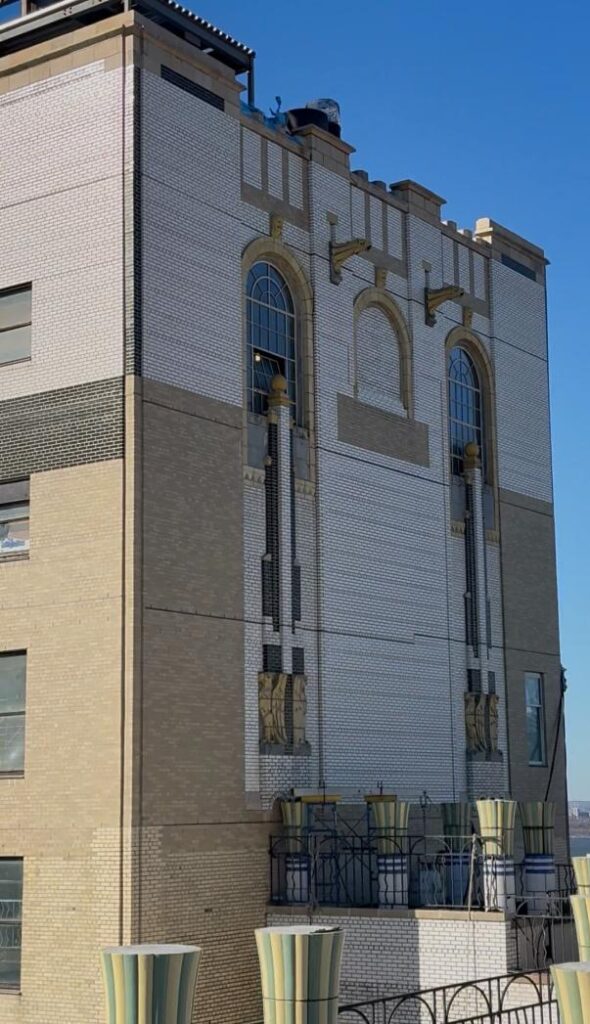
111 Hicks Street (St. George Towers), Brooklyn, NY
Extensive exterior façade renovation at the St. George Tower cooperative, along the 29 floors on all sides.
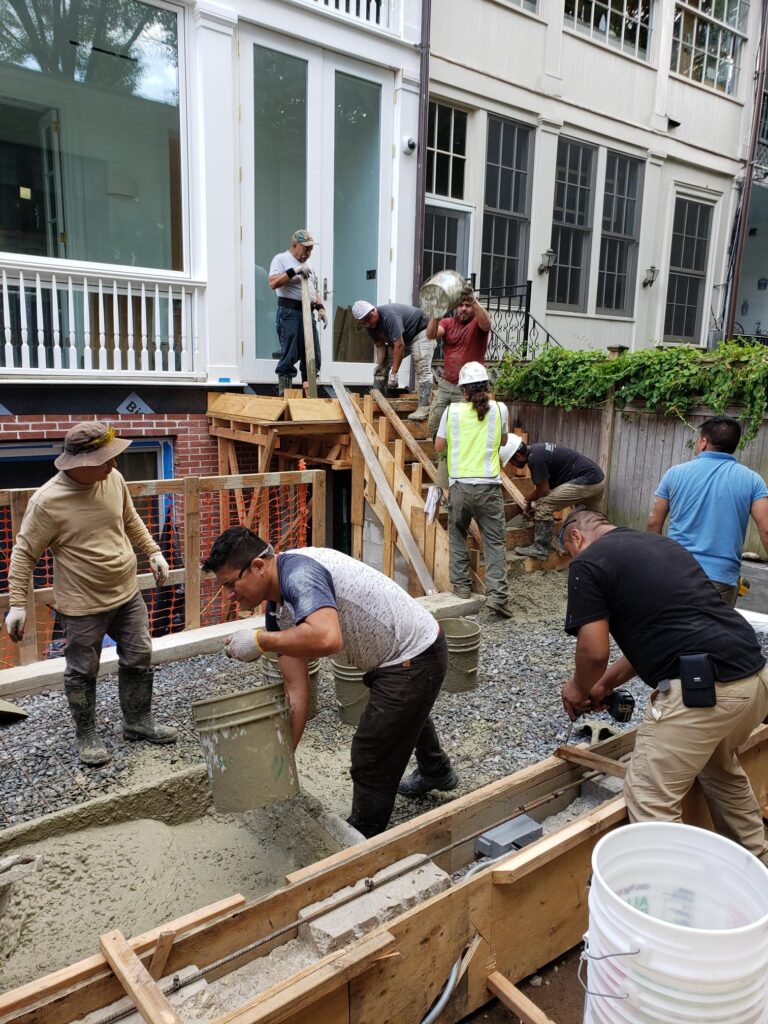
20 Willow street, Brooklyn, NY
Renovation of a single family residence involving interior multi-level steel framing and exterior retaining wall construction.
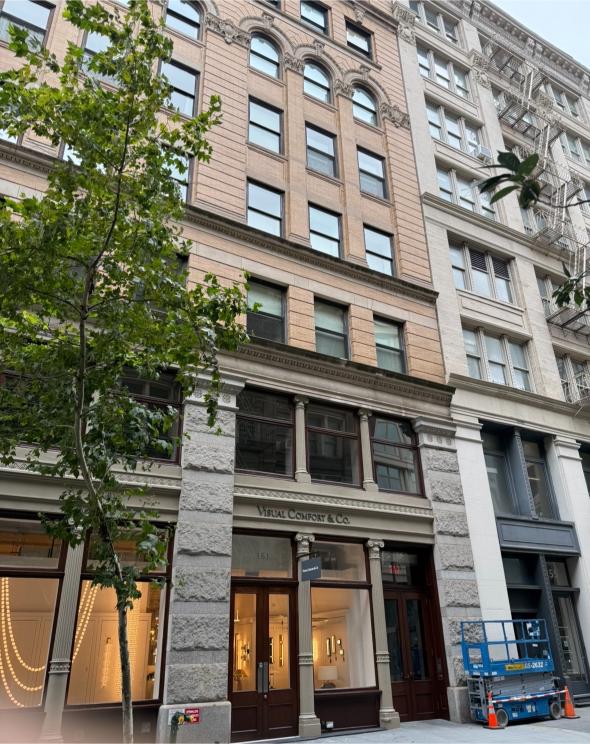
151 Wooster Street, New York, NY
Renovation of the renowned SoHo building penthouse apartment comprised of floors 7 and 8 in progress with extensive steel reinforcing of roof and floor levels.
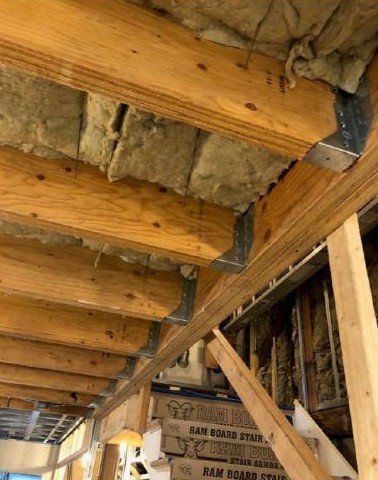
38 Hicks Street, Brooklyn, NY
Single family residence entire renovation with cellar underpinning and reframing of the entire house with steel and light gauge framing.
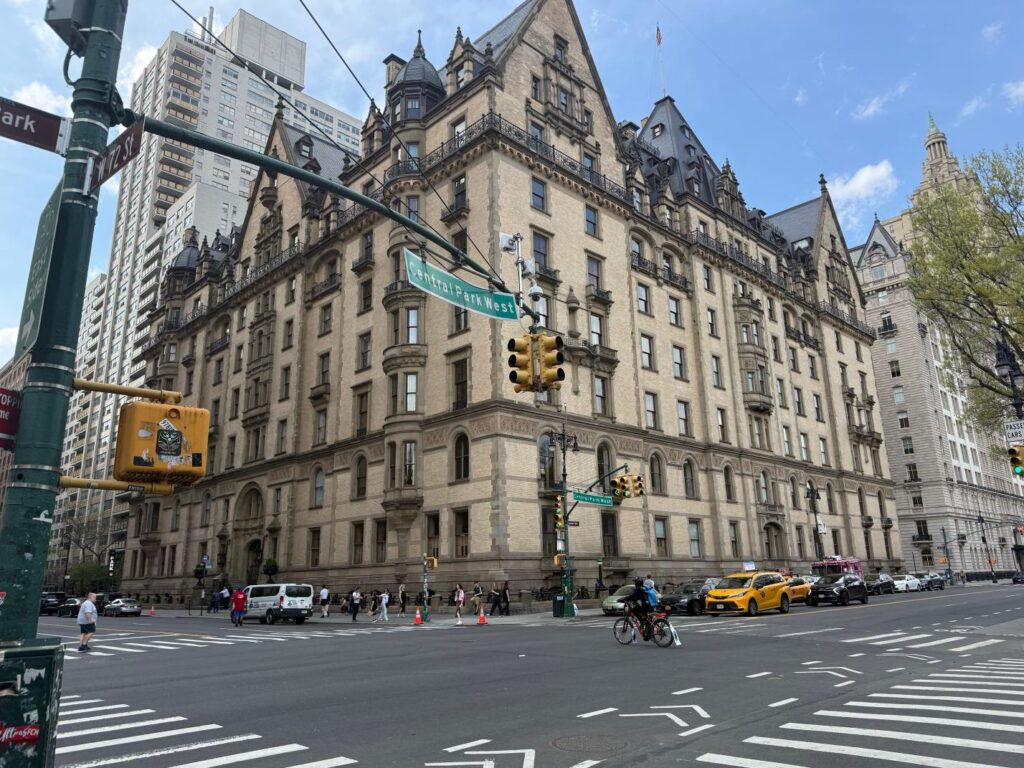
1 West 72nd Street (The Dakota), New York, NY
Renovation of 4500 square feet 7th floor Apartment completed in the renowned cooperative building on the upper west side.
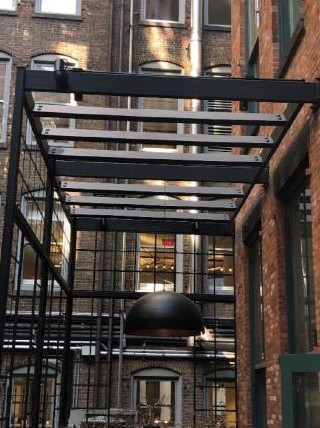
66 Crosby Street, New York, NY
Renovation of the second floor loft apartment completed in this SoHo cooperative.
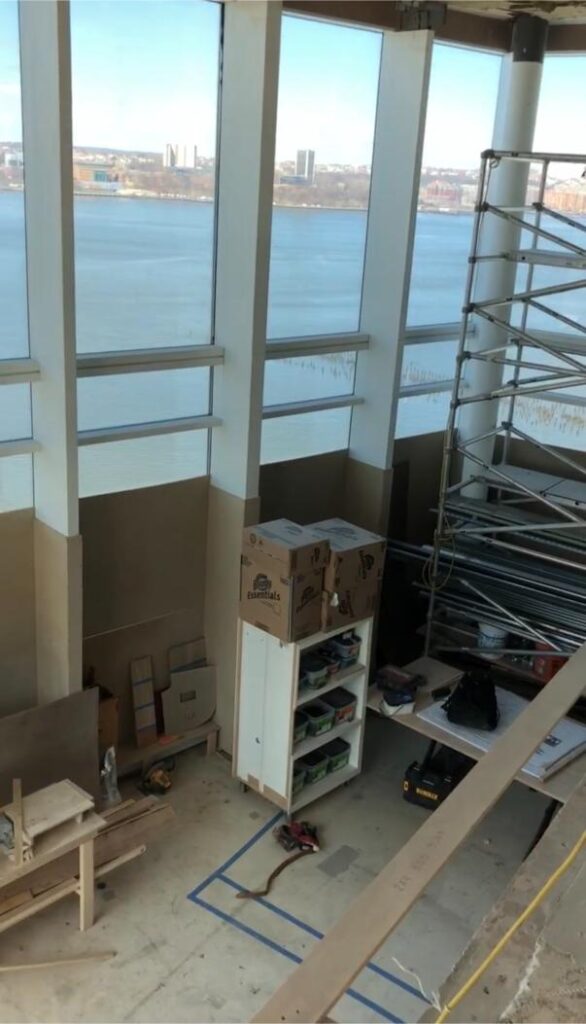
165 Charles Street, New York, NY
The 4550 square feet duplex penthouse renovation with new steel stair case from 15th to 16th floor completed.
Retail
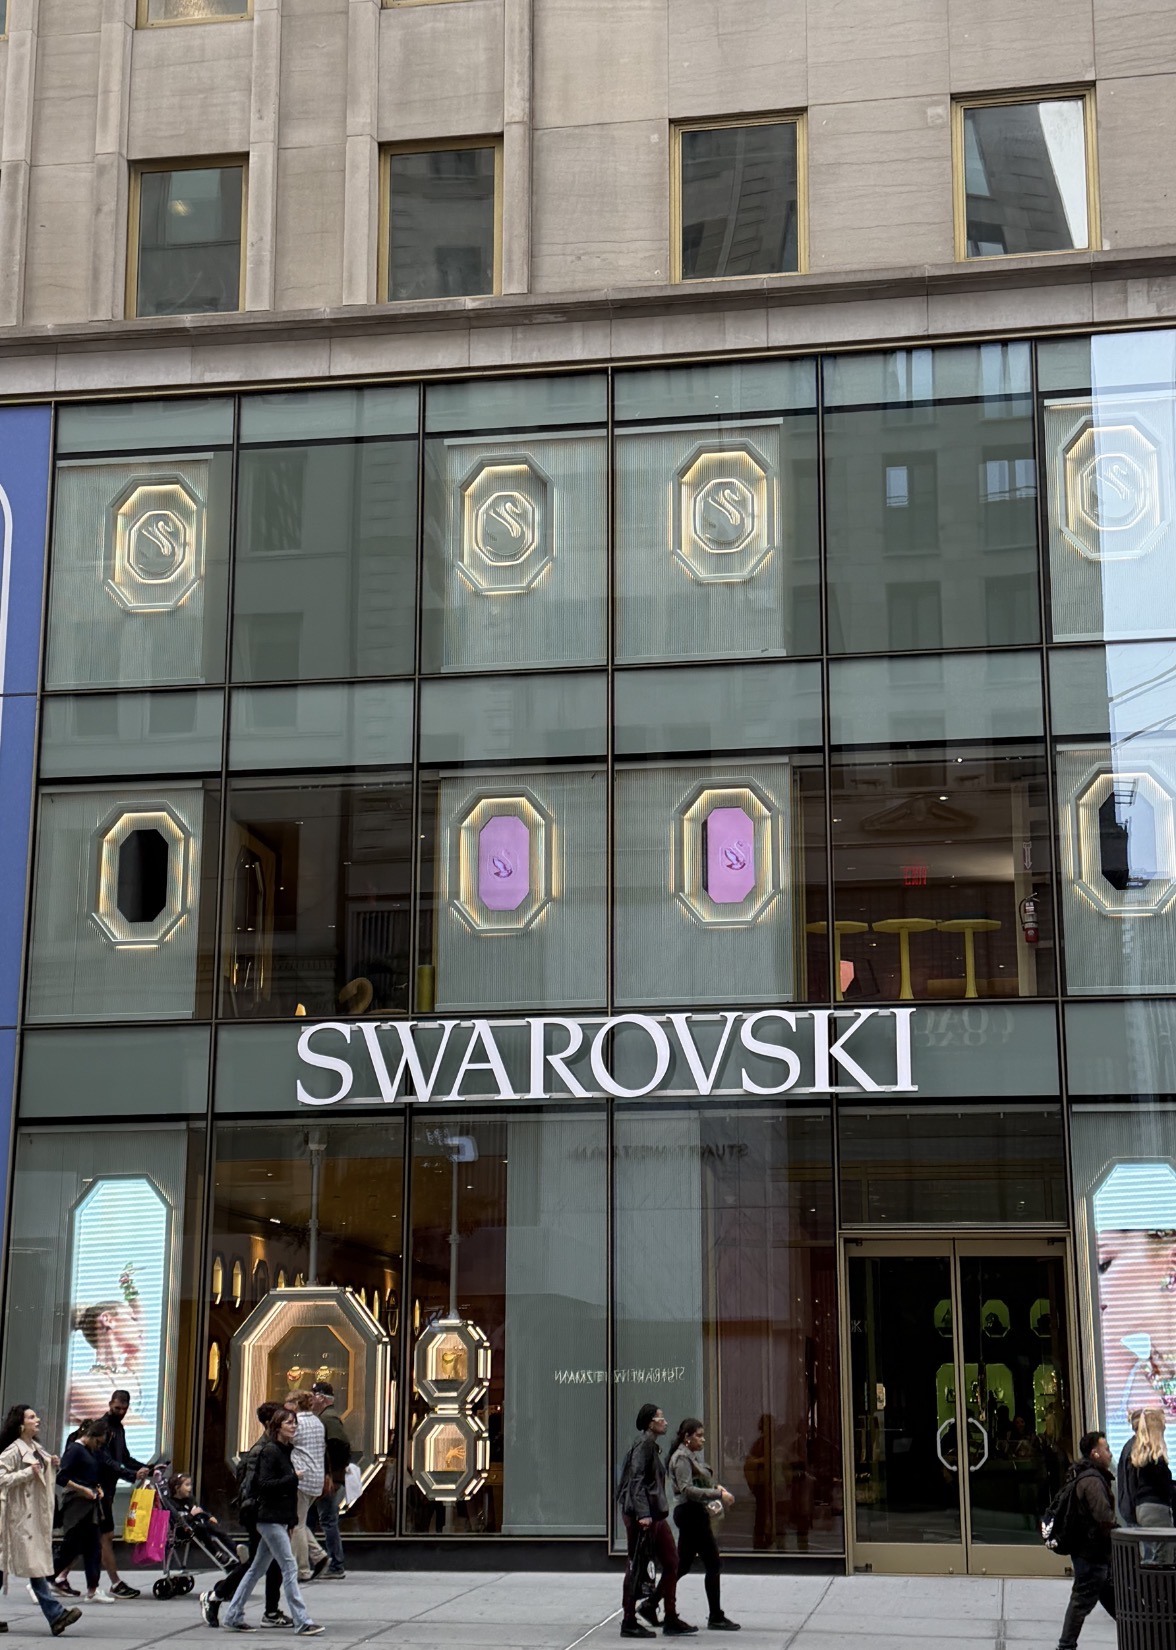
Swarovski, 5th Avenue , New York, NY
Swarovski largest flagship store on 5th avenue entailed gut renovation of two floors encompassing 14,000 SF of retail space.
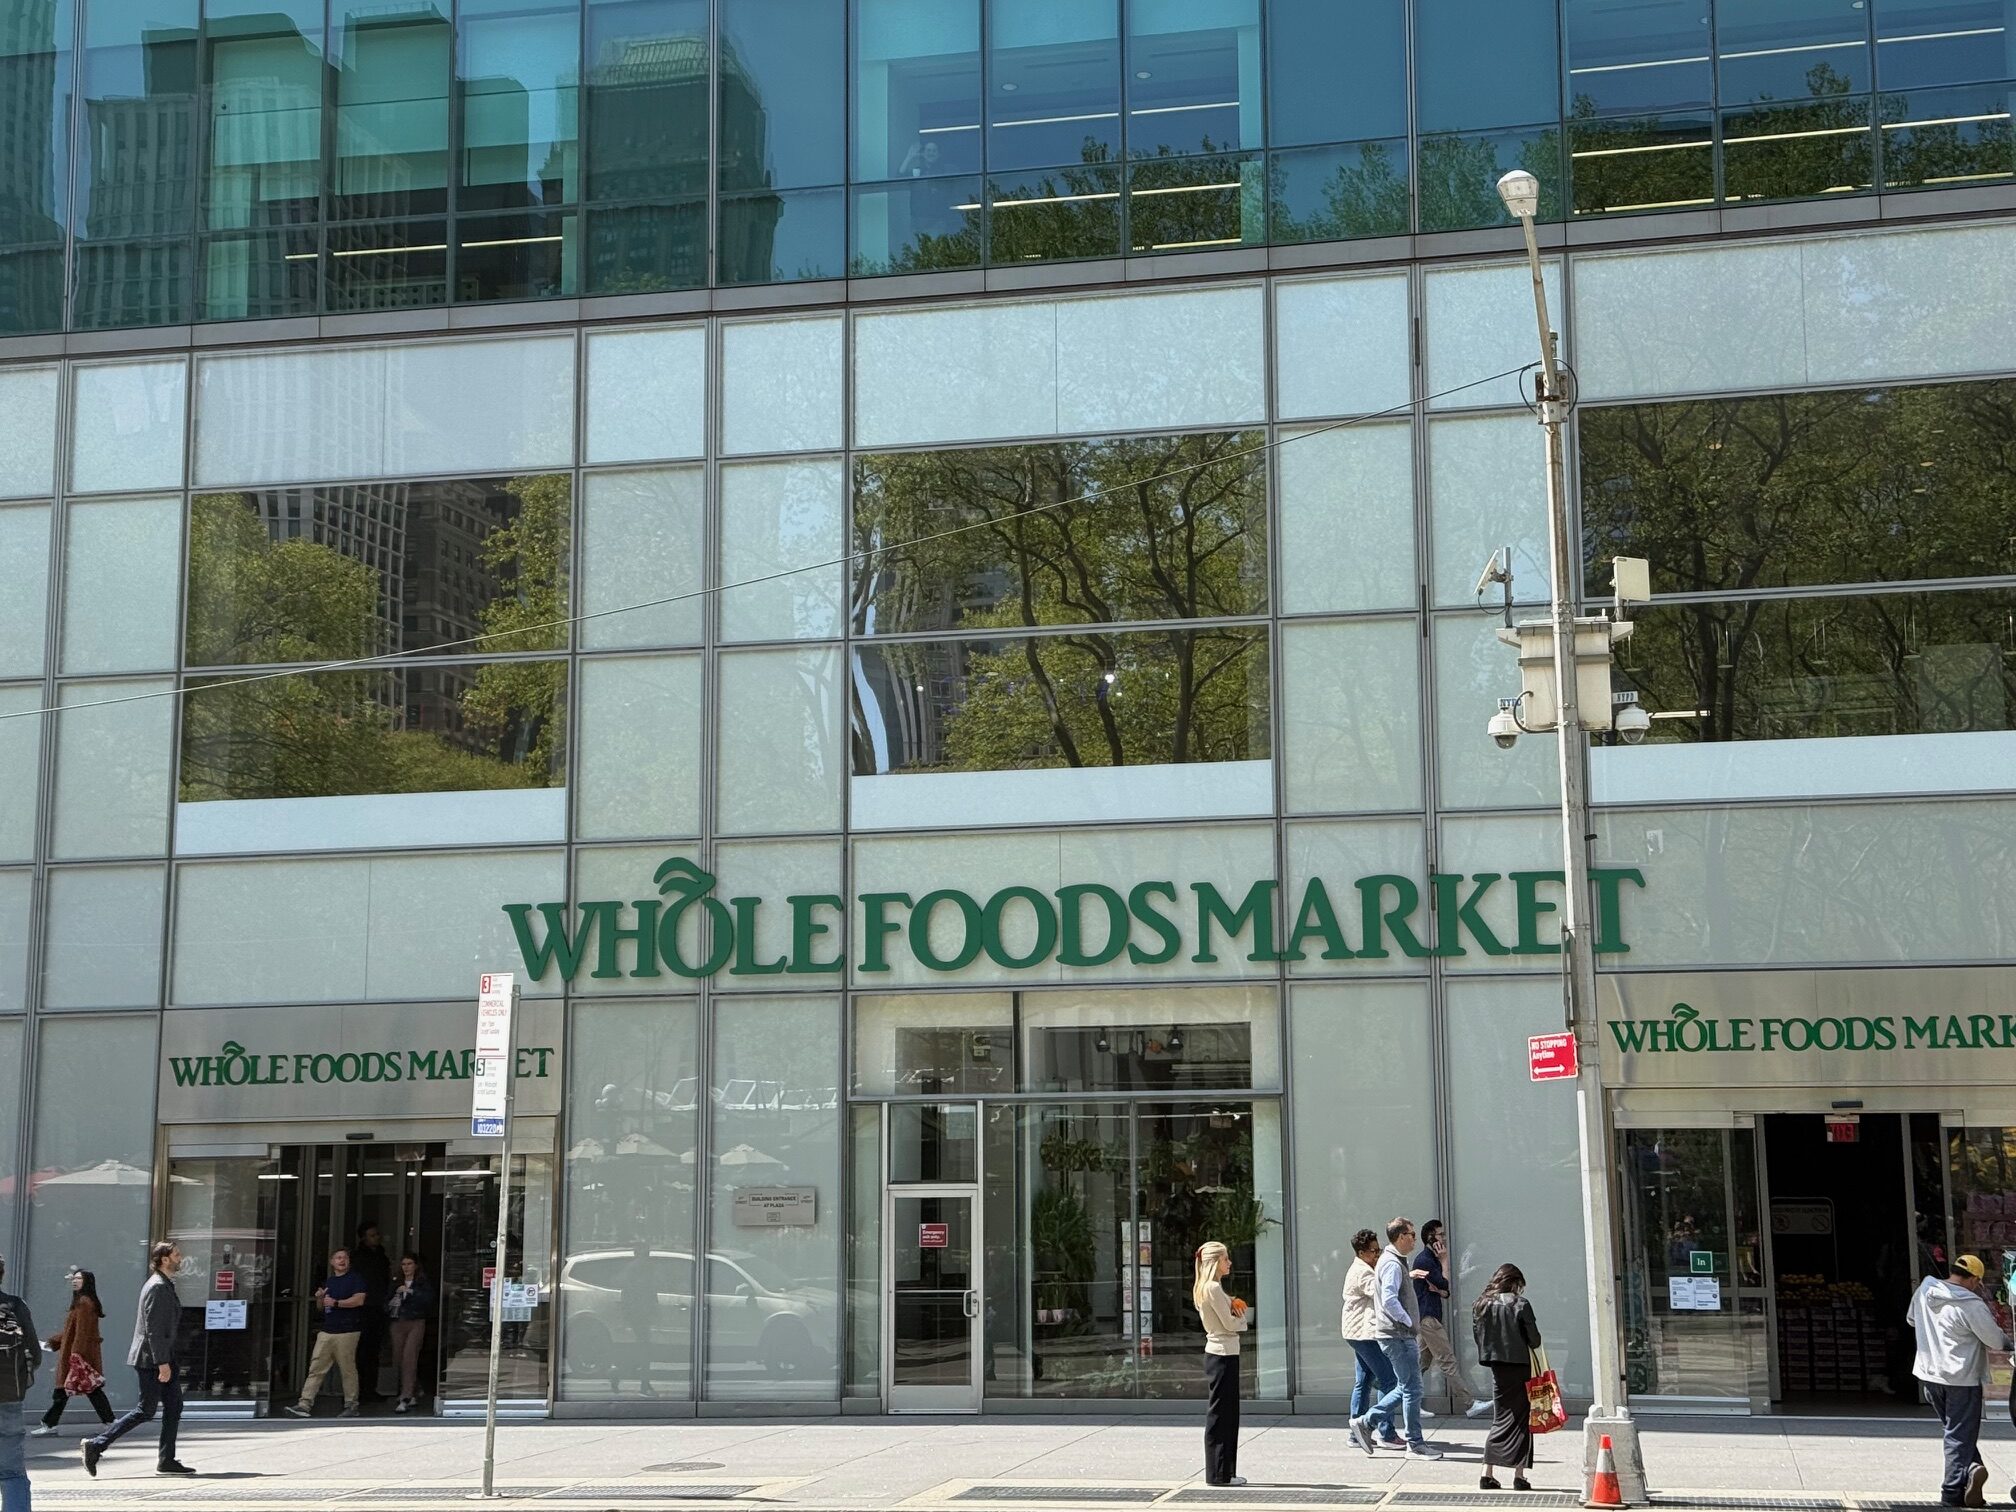
Whole foods Market, Bryant Park, New York, NY
Complete renovation of two- story space encompassing 43,000 SF completed with major structural work.
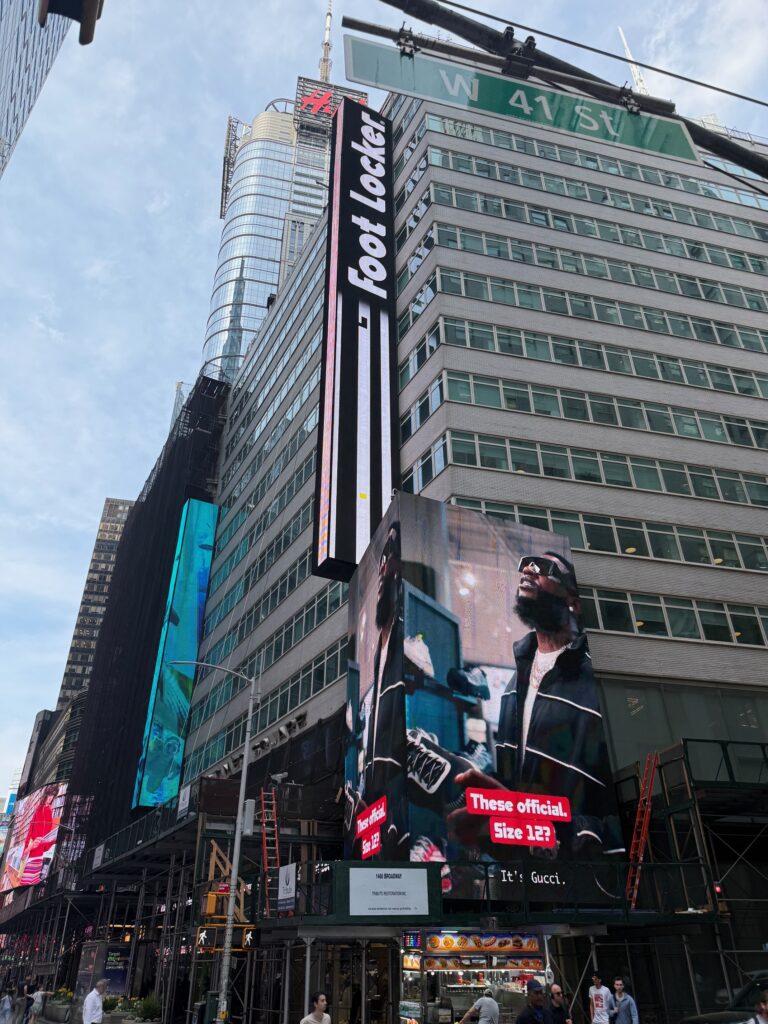
Foot Locker, 1460 Broadway, New Yok, NY
Renovation of four-story flagship store on Broadway entailed gut renovation of 36,000
SF including interior and façade structural work.
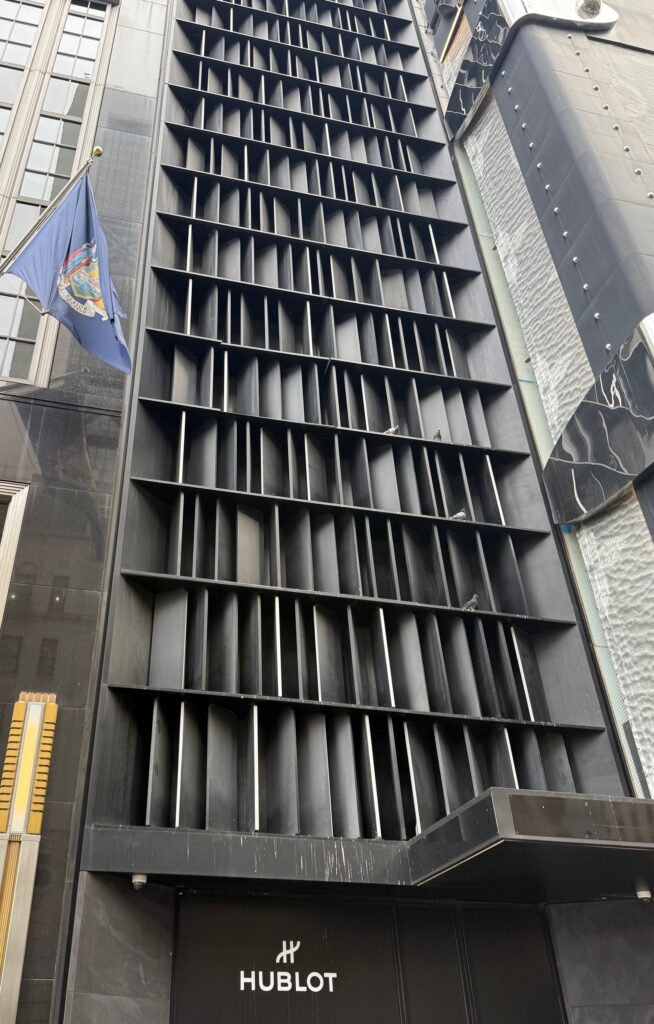
Hublot Boutique, 5th Avenue, New York, NY
The flagship store was built from ground up with a pile foundation. The store is only 1500 SF, however it features a 70 feet high façade that entailed a massive structural framing for support.
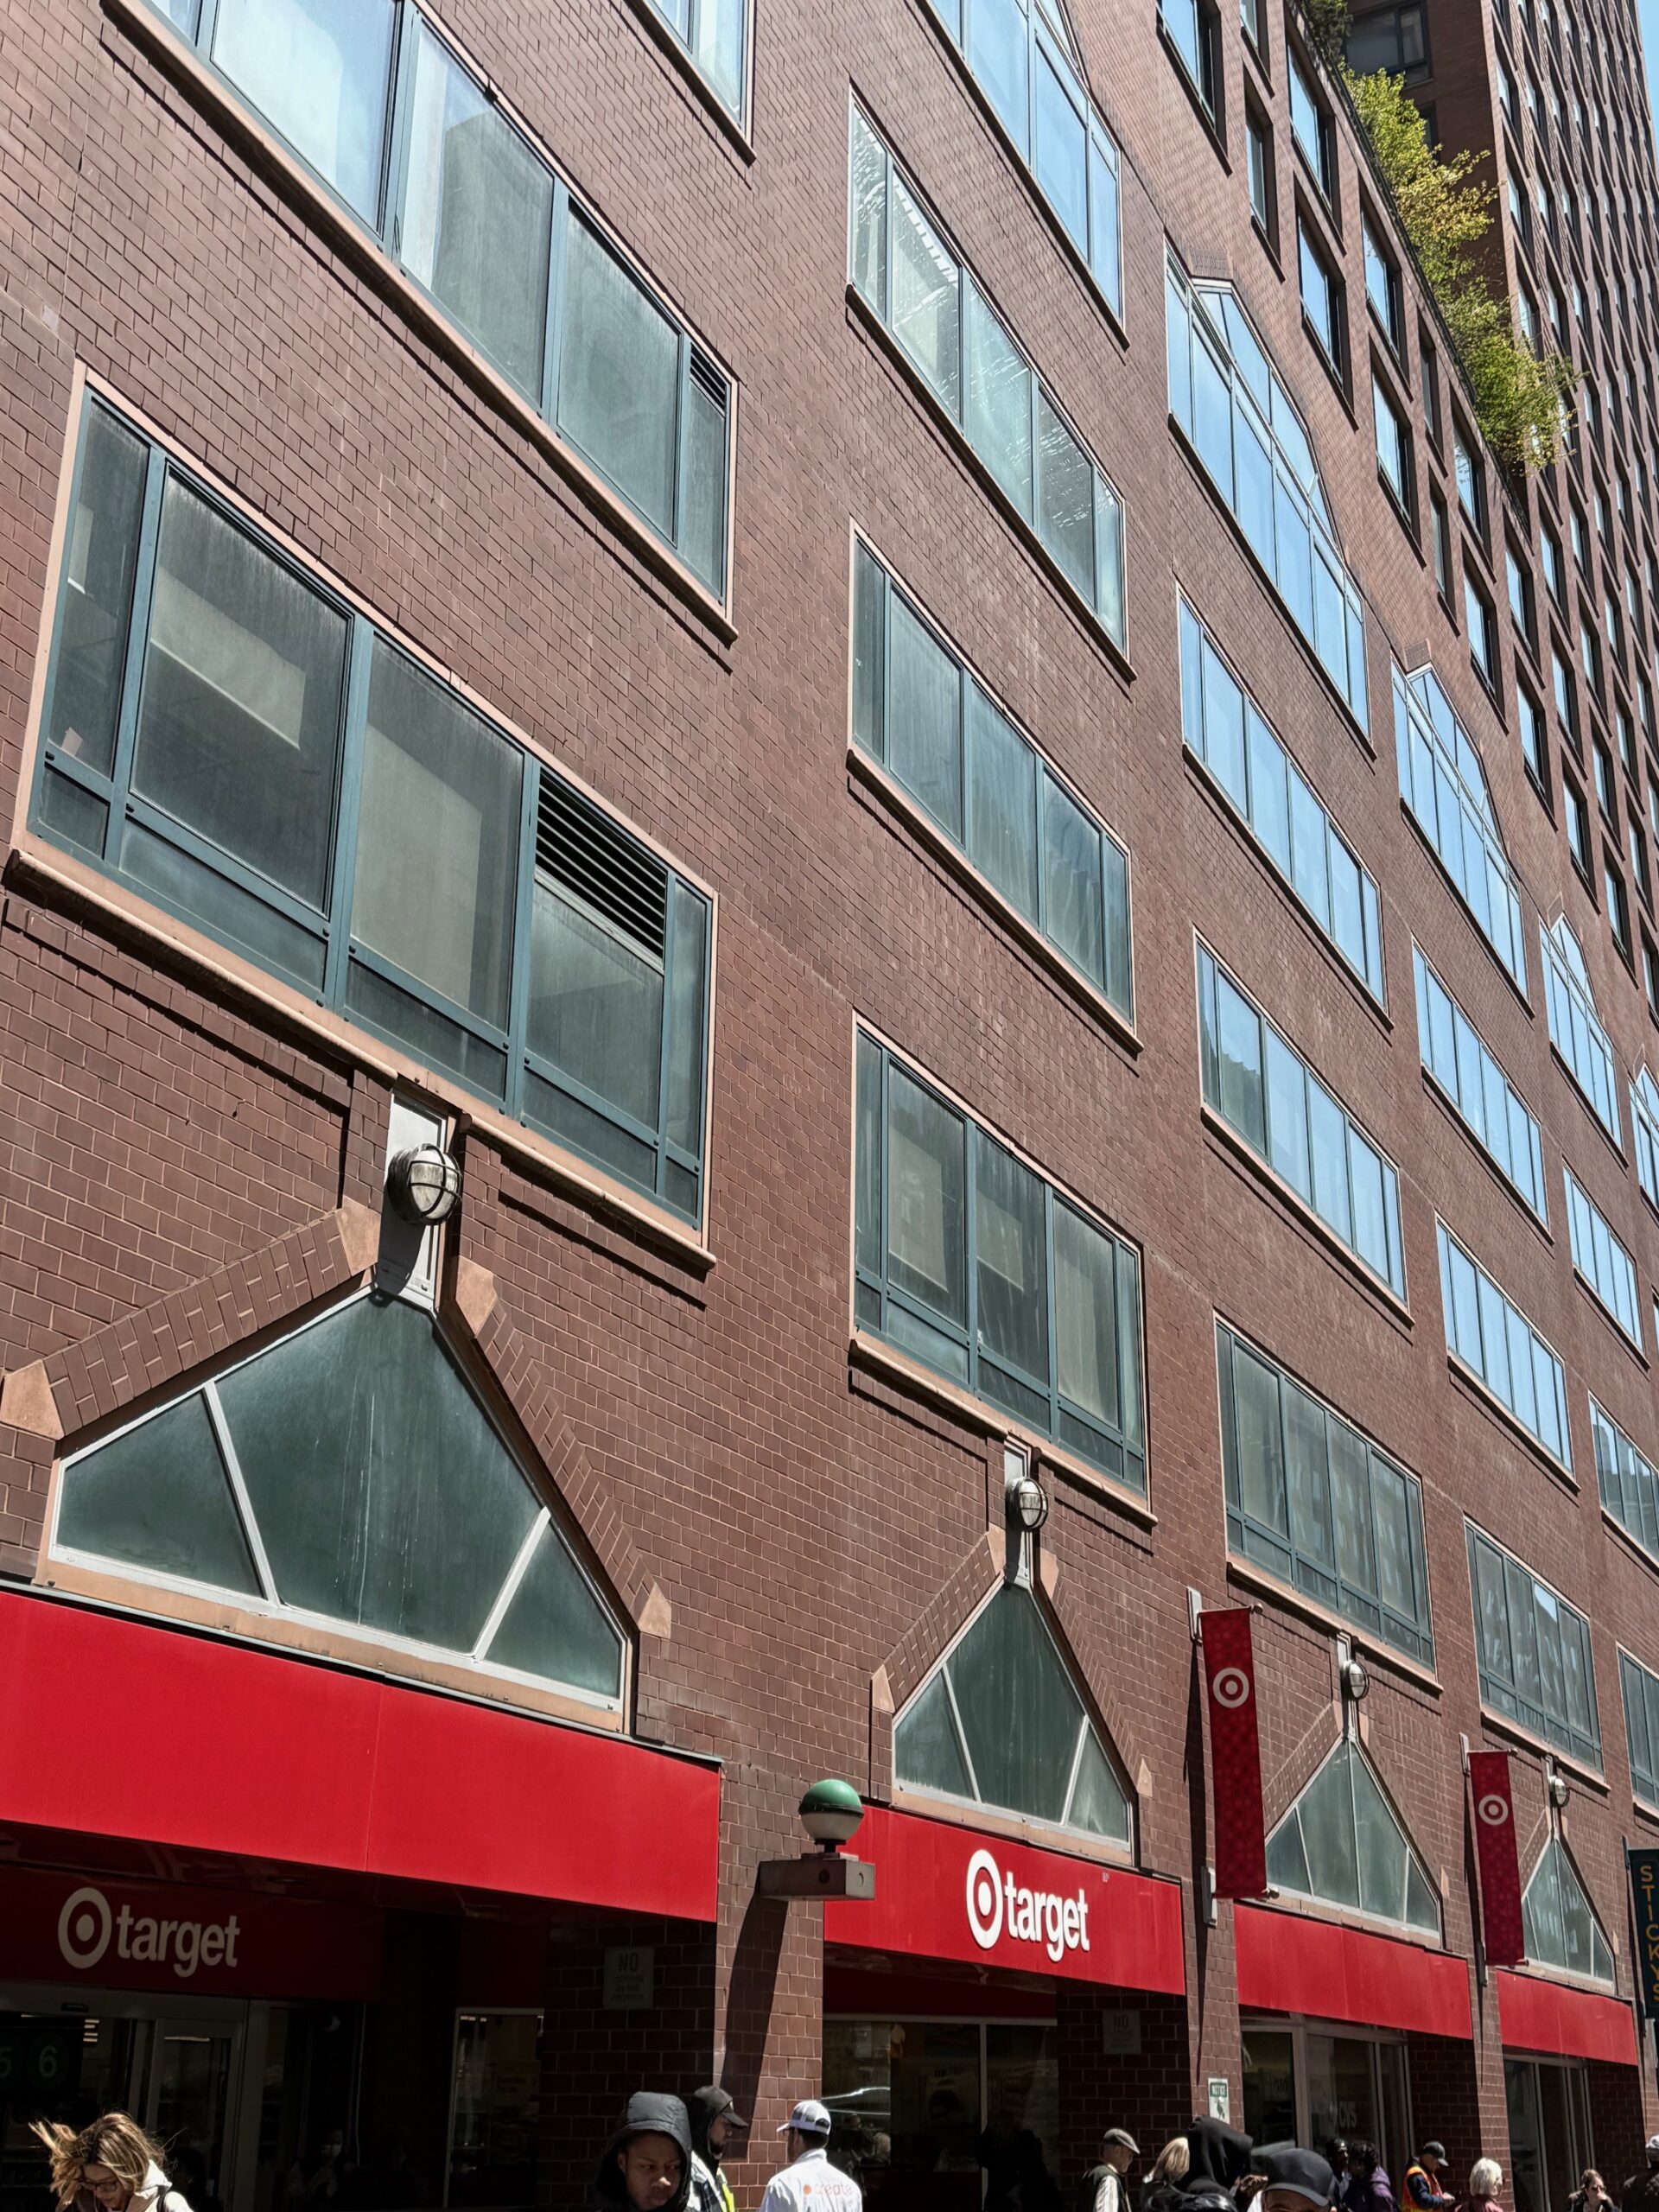
Target Union Square, New York, NY
The new store encompasses 33,000 SF with renovation of the space.
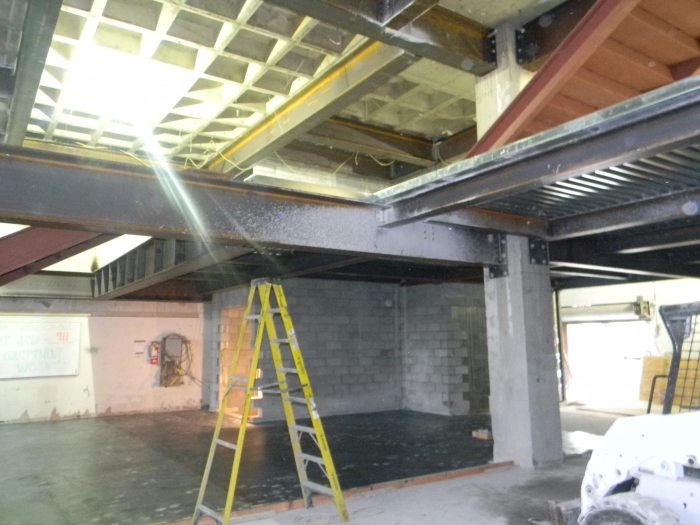
TJ Maxx, Fordham Road, Bronx, NY
The renovation of the 30,000 SF space included extensive steel framing.
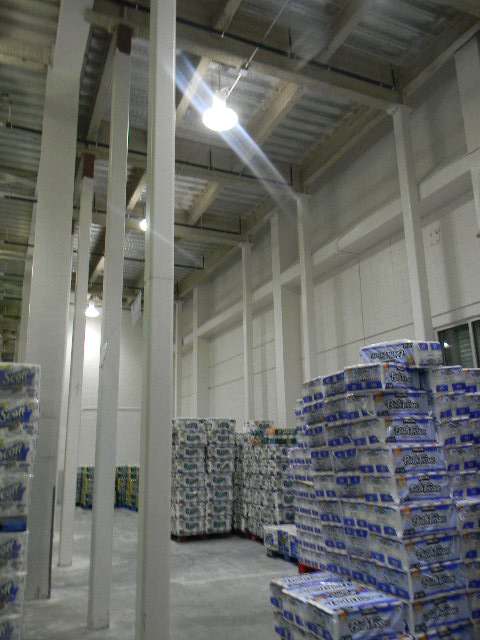
Costco 976 3rd Ave, Brooklyn, NY
A two-story addition was added to the 143,000 SF store from ground up with a pile
foundation and steel superstructure framing.
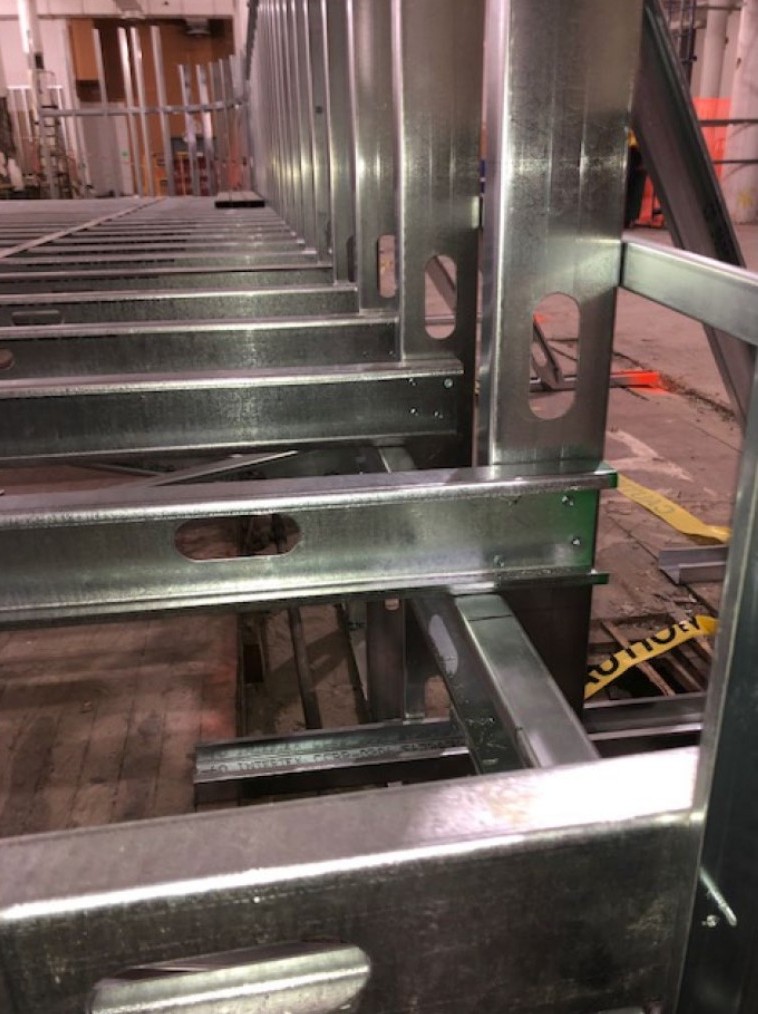
Bed Bath & Beyond, 620 6th Avenue, New York, NY
Gut renovation of the flagship retail space encompassing 92,000 SF was completed with major steel and light gauge framing.
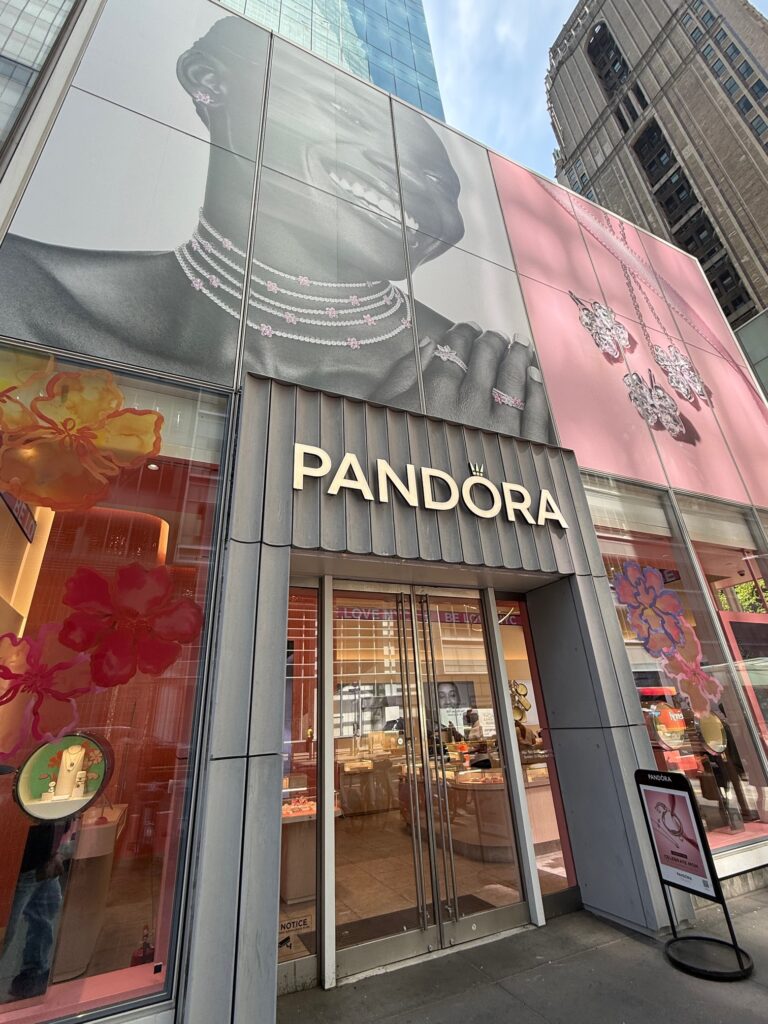
Pandora store, Bryant Park, New York, NY
The glass framed store entailed renovation of the space as part of the 75,000 SF retail space occupying the lower level of the tower at 1095 sixth Avenue.
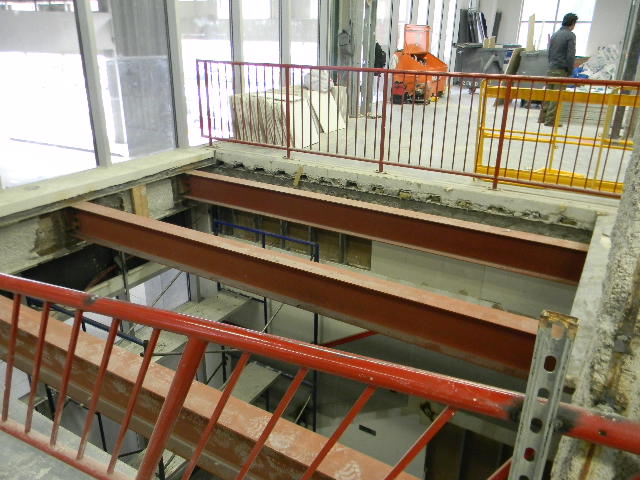
Sleepy’s, 505 E 116 Street, New York, NY
Renovation of retail space with structural modifications on level 2.
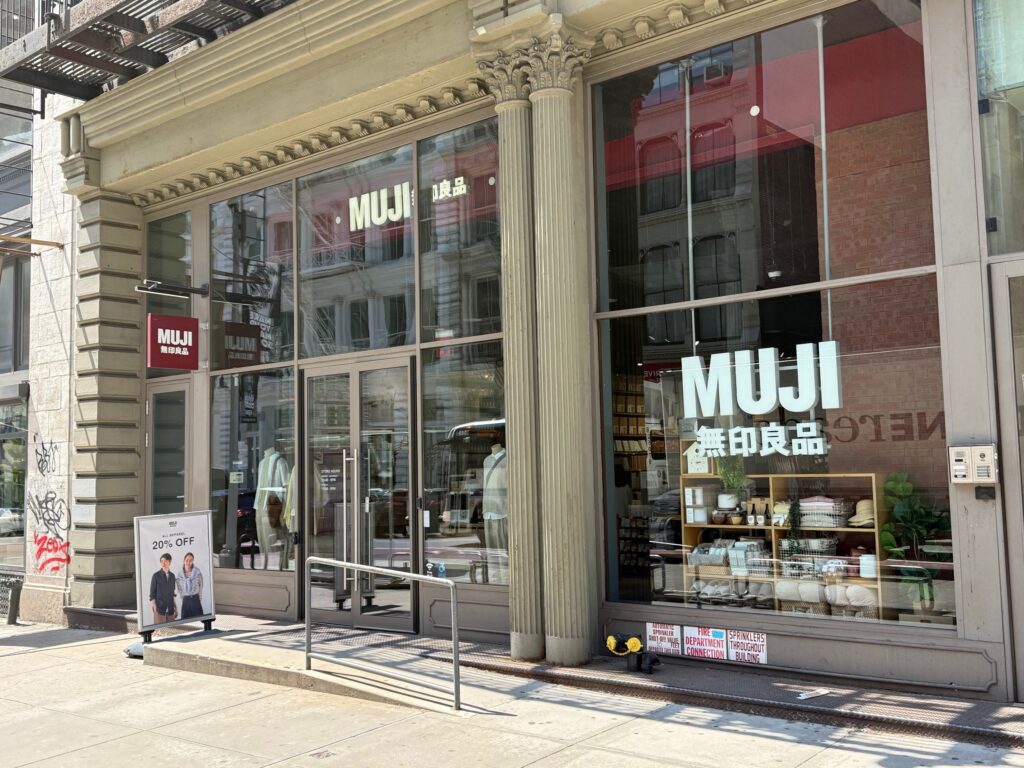
Muji Store 455 Broadway, New York, NY
Gut renovation of the 7000 SF space involved concrete and steel framing for the two
story retail space.
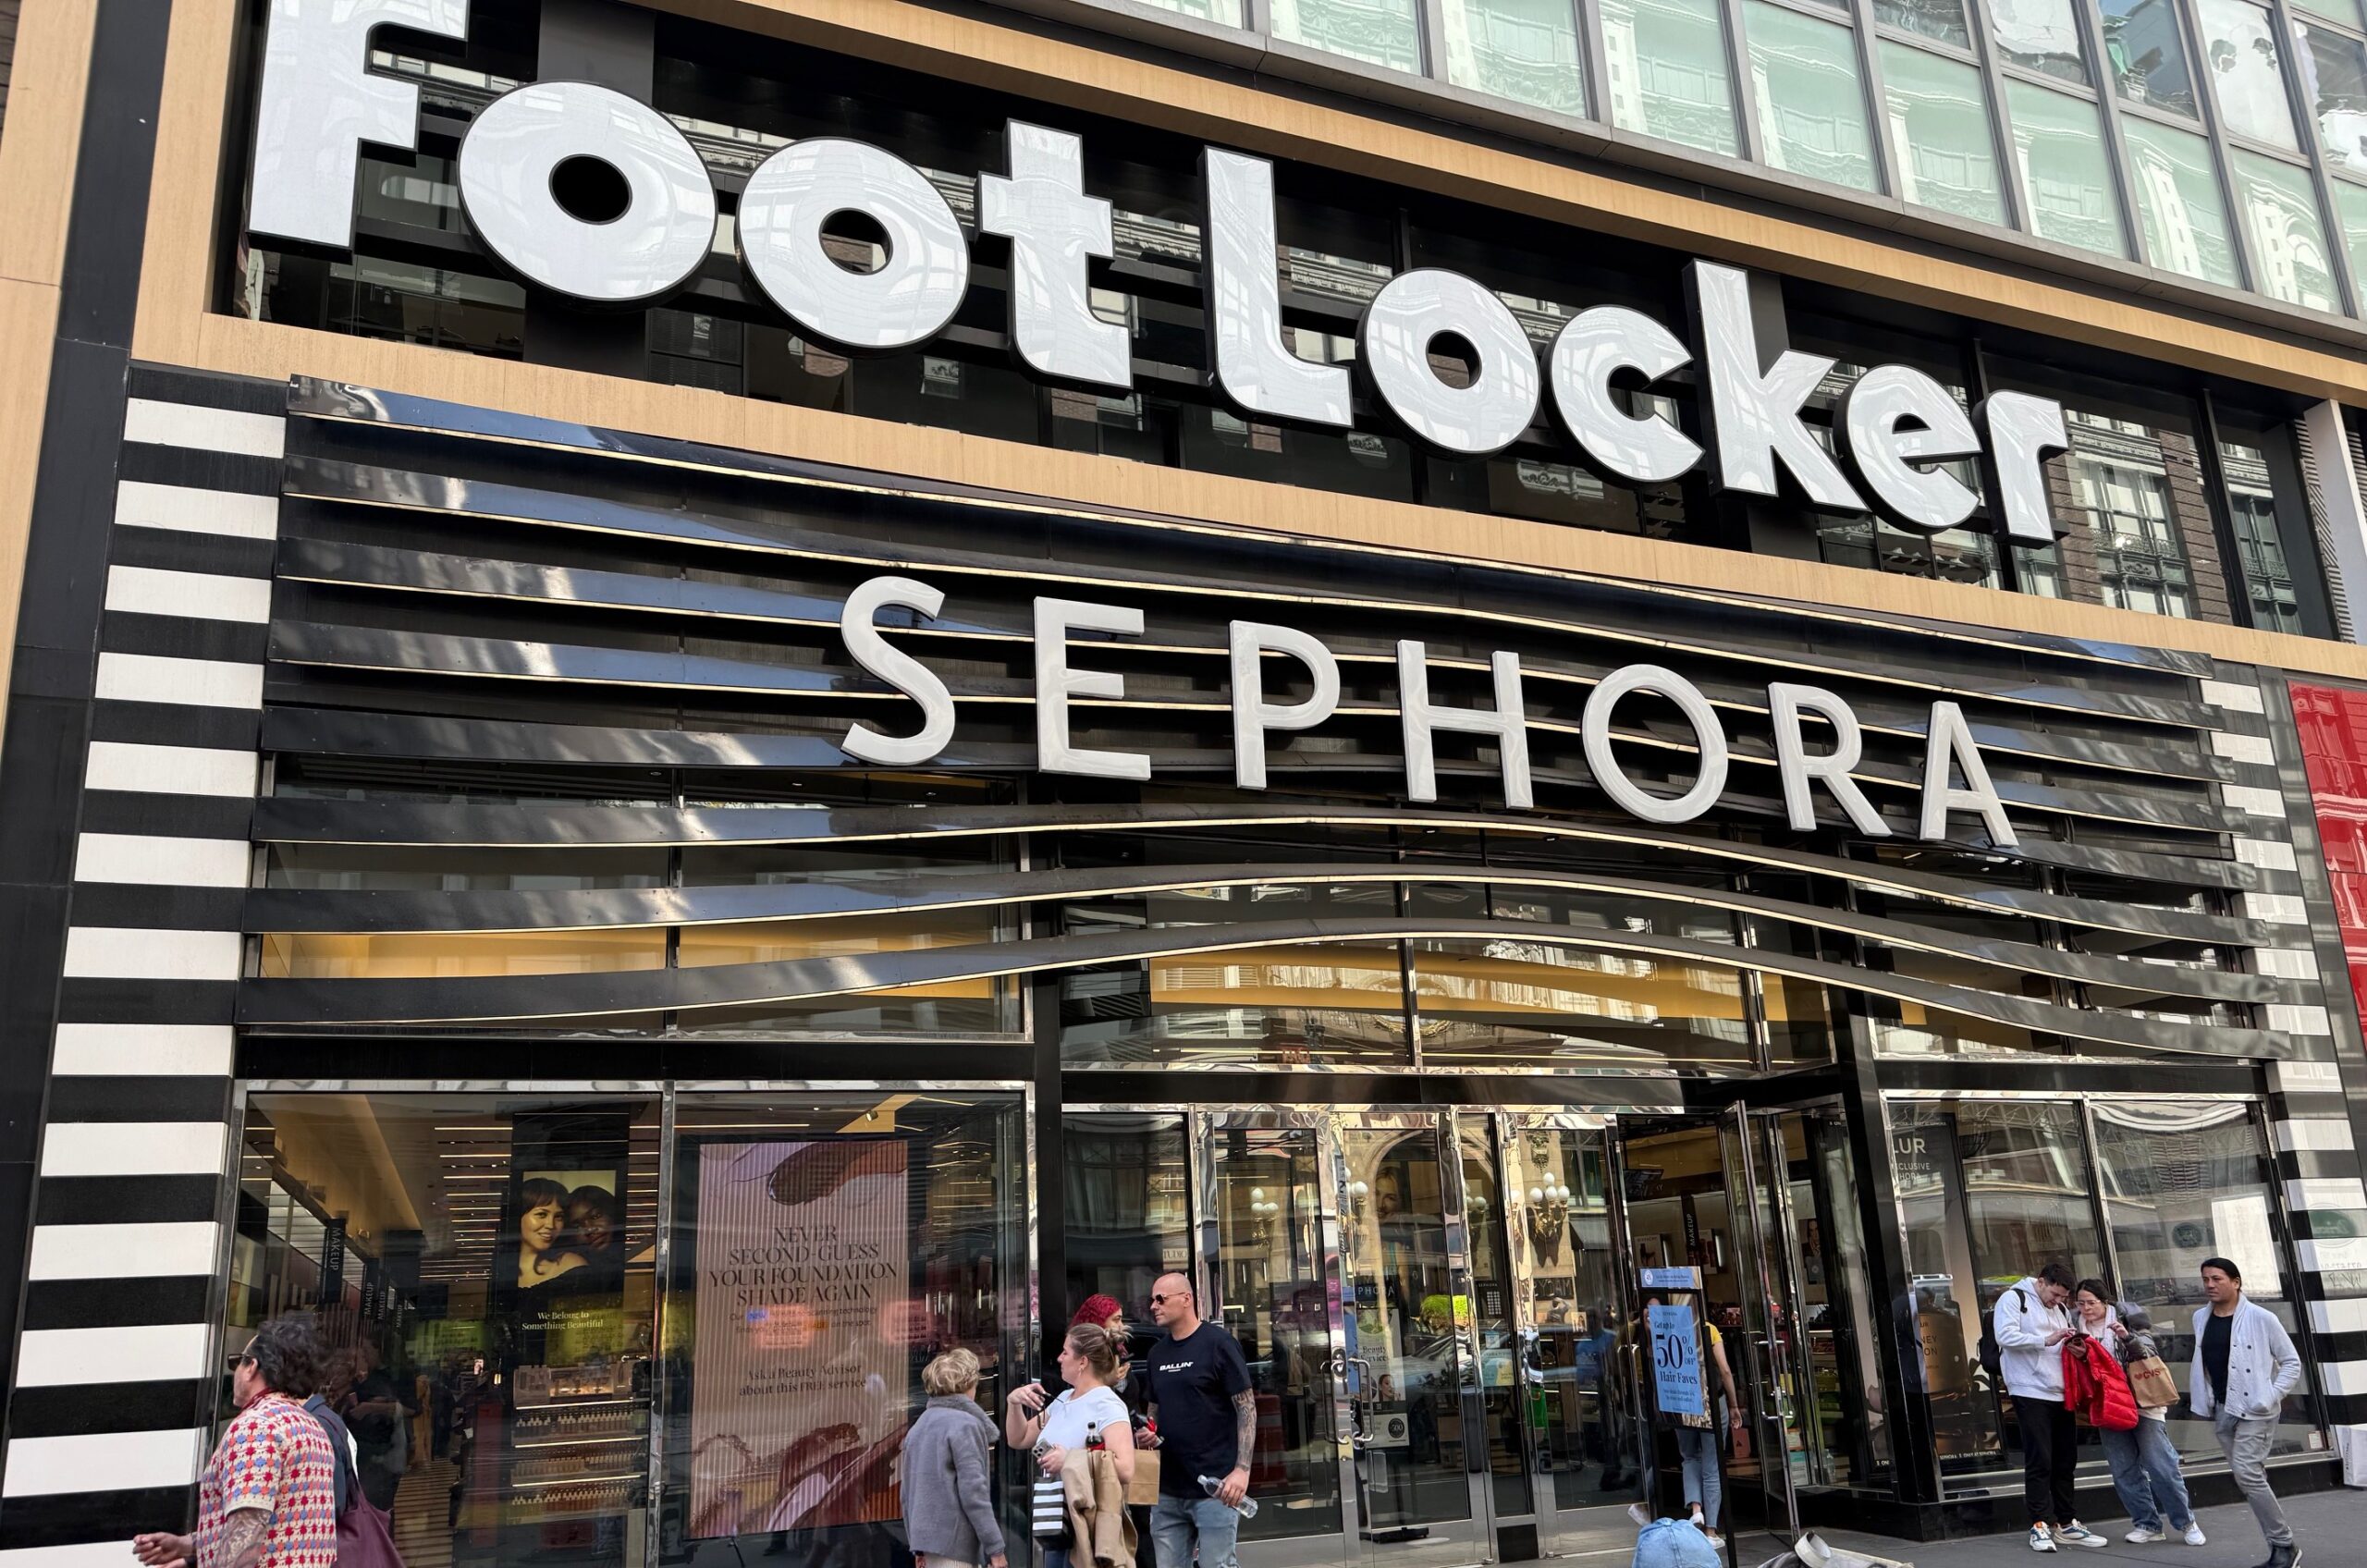
Sephora 112 W 34th Street, New York, NY
Renovation of the retail space was completed with new store front on both 34th street
and 33rd Street.
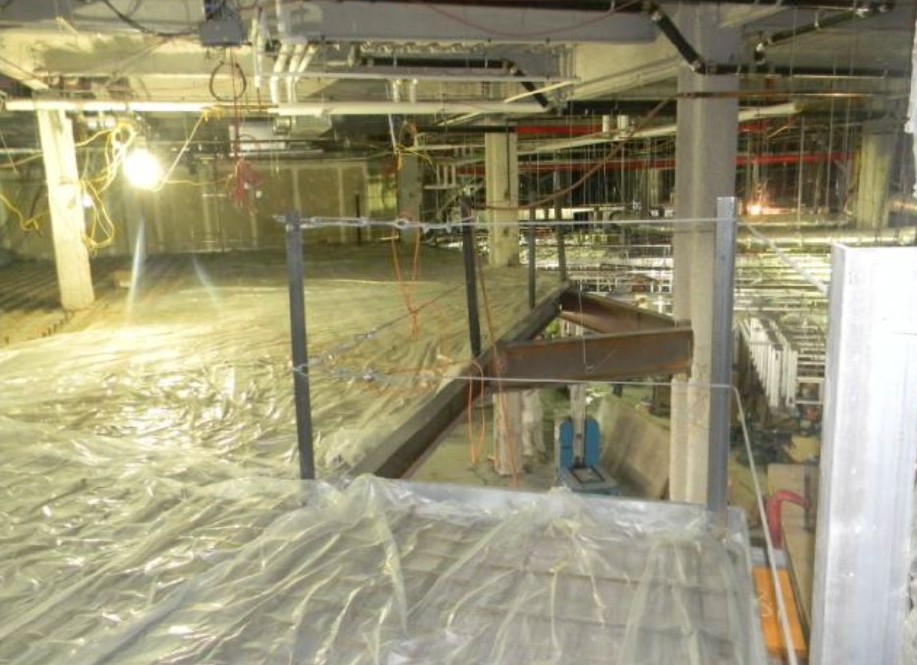
Victoria Secret, 139 Flatbush Avenue, Brooklyn, NY
The extensive renovation of the store located in the Atlantic Terminal mall.
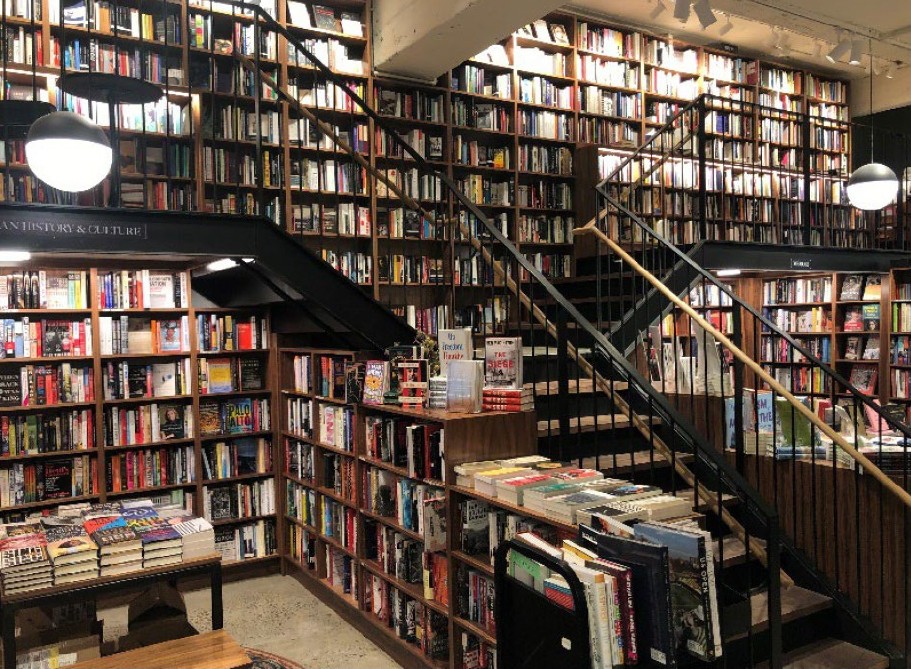
Book Store at 130 Prince Street, New York, NY
The renovation of the bookstore entailed addition of a steel stair case leading to a new mezzanine level.